
Search results for "Dan combo ka" in Home Design Ideas

Mid-sized trendy single-wall light wood floor and beige floor open concept kitchen photo in Miami with shaker cabinets, white cabinets, gray backsplash, stainless steel appliances, an island, quartz countertops and glass sheet backsplash
 NV Design

Trendy beige floor seated home bar photo in Orlando with open cabinets, black cabinets, mirror backsplash and black countertops

Find the right local pro for your project
 Pizzale Design Inc.

Inspiration for a mid-sized transitional freestanding desk medium tone wood floor and red floor study room remodel in Toronto with gray walls
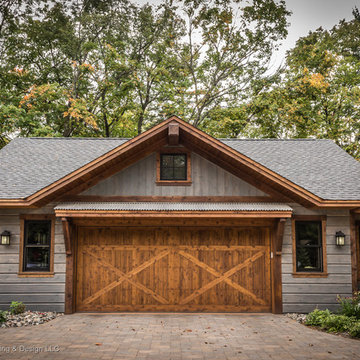
 Dan J. Heid - Planning & Design
Dan Heid
Inspiration for a mid-sized rustic gray two-story wood gable roof remodel in Minneapolis with a mixed material roof
Inspiration for a mid-sized rustic gray two-story wood gable roof remodel in Minneapolis with a mixed material roof

 Sims Luxury Builders
Transitional master multicolored floor freestanding bathtub photo in Houston with light wood cabinets, white walls and white countertops
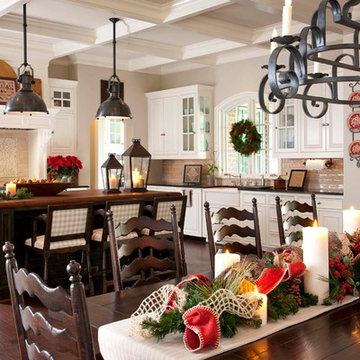
 Chambers Interiors & Associates, Inc.
Photography by Dan Piassick
Open concept kitchen - huge traditional u-shaped dark wood floor and brown floor open concept kitchen idea in Dallas with a farmhouse sink, raised-panel cabinets, white cabinets, beige backsplash, subway tile backsplash and paneled appliances
Open concept kitchen - huge traditional u-shaped dark wood floor and brown floor open concept kitchen idea in Dallas with a farmhouse sink, raised-panel cabinets, white cabinets, beige backsplash, subway tile backsplash and paneled appliances

Sponsored
Fredericksburg, OH

High Point Cabinets
Columbus' Experienced Custom Cabinet Builder | 4x Best of Houzz Winner

 Dan Nelson, Designs Northwest Architects
Photography by Stephen Brousseau.
Utility room - mid-sized contemporary galley porcelain tile and gray floor utility room idea in Seattle with an undermount sink, flat-panel cabinets, brown cabinets, solid surface countertops, white walls, a side-by-side washer/dryer and gray countertops
Utility room - mid-sized contemporary galley porcelain tile and gray floor utility room idea in Seattle with an undermount sink, flat-panel cabinets, brown cabinets, solid surface countertops, white walls, a side-by-side washer/dryer and gray countertops
 Kelly & Stone Architects
Tim Stone
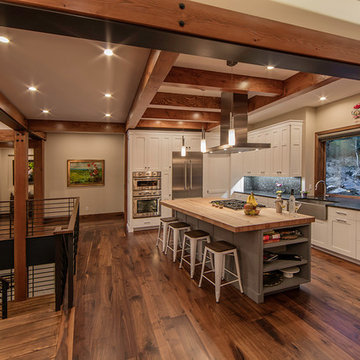
Inspiration for a large rustic l-shaped dark wood floor open concept kitchen remodel in Denver with a farmhouse sink, shaker cabinets, wood countertops, gray backsplash, stone slab backsplash, stainless steel appliances, an island and white cabinets
Inspiration for a large rustic l-shaped dark wood floor open concept kitchen remodel in Denver with a farmhouse sink, shaker cabinets, wood countertops, gray backsplash, stone slab backsplash, stainless steel appliances, an island and white cabinets
 Creative Kitchen and Bath

Elegant l-shaped medium tone wood floor kitchen photo with a farmhouse sink, recessed-panel cabinets, dark wood cabinets, white backsplash, subway tile backsplash and an island
 GuyArchitect

Inspiration for a huge timeless master pebble tile and beige tile travertine floor freestanding bathtub remodel in Los Angeles with a one-piece toilet, white walls and an undermount sink
 Jennifer Bevan Interiors

Example of a tuscan formal and enclosed dark wood floor living room design in Los Angeles with gray walls

 Jonathan Miller Architects
Inspiration for a country master dark wood floor and brown floor bedroom remodel with white walls, a standard fireplace and a wood fireplace surround


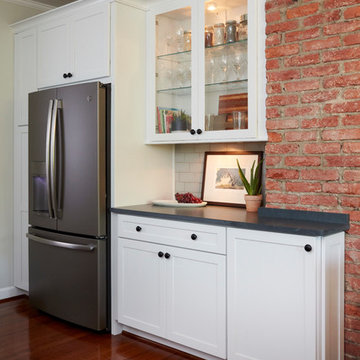


 stephane chamard
lisa pétrole
Example of an eclectic open concept white floor living room design in Toronto with white walls and no tv
Example of an eclectic open concept white floor living room design in Toronto with white walls and no tv
 Dan Nelson, Designs Northwest Architects
Two story garage. Bonus room above with deck facing south. Photography by Lucas Henning.
Example of a mid-sized urban detached two-car garage workshop design in Seattle
Example of a mid-sized urban detached two-car garage workshop design in Seattle

 Dan Ruhland Designs LLC
Example of a large farmhouse u-shaped brick floor eat-in kitchen design in New York with recessed-panel cabinets, dark wood cabinets, marble countertops, white backsplash, subway tile backsplash, stainless steel appliances and an island

Sponsored
Columbus, OH

Hope Restoration & General Contracting
Columbus Design-Build, Kitchen & Bath Remodeling, Historic Renovations
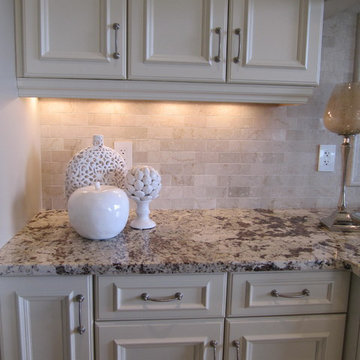
 Marie Hebson's interiorsBYDESIGN Inc.
Foyer Chandelier
Home design - large traditional u-shaped marble floor home design idea in Edmonton with an undermount sink, recessed-panel cabinets, white cabinets, granite countertops, beige backsplash, stone tile backsplash, stainless steel appliances and an island
Home design - large traditional u-shaped marble floor home design idea in Edmonton with an undermount sink, recessed-panel cabinets, white cabinets, granite countertops, beige backsplash, stone tile backsplash, stainless steel appliances and an island

 Adeeni Design Group
Architecture: Sutro Architects
Contractor: Larsen Builders
Photography: David Duncan Livingston
Mudroom - mid-sized transitional concrete floor mudroom idea in San Francisco with blue walls
Mudroom - mid-sized transitional concrete floor mudroom idea in San Francisco with blue walls
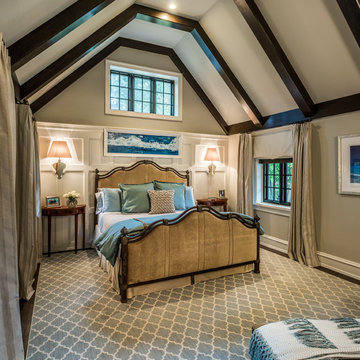
 Period Architecture Ltd.
Angle Eye Photography
Mid-sized elegant master carpeted bedroom photo in Philadelphia with gray walls and no fireplace
Mid-sized elegant master carpeted bedroom photo in Philadelphia with gray walls and no fireplace
70