
Search results for "Dan combo ka" in Home Design Ideas

 Alison Kandler Interior Design
John Ellis for Country Living
Example of a large farmhouse formal and enclosed light wood floor and brown floor living room design in Los Angeles with yellow walls, a standard fireplace and a stone fireplace
Example of a large farmhouse formal and enclosed light wood floor and brown floor living room design in Los Angeles with yellow walls, a standard fireplace and a stone fireplace

 Vogt Building Construction Inc.
Tristan Fast Photography
Eat-in kitchen - mid-sized shabby-chic style l-shaped light wood floor and brown floor eat-in kitchen idea with a farmhouse sink, raised-panel cabinets, distressed cabinets, white backsplash, subway tile backsplash, stainless steel appliances and an island
Eat-in kitchen - mid-sized shabby-chic style l-shaped light wood floor and brown floor eat-in kitchen idea with a farmhouse sink, raised-panel cabinets, distressed cabinets, white backsplash, subway tile backsplash, stainless steel appliances and an island

 MK Properties
Example of a trendy galley medium tone wood floor kitchen design in Los Angeles with an undermount sink, flat-panel cabinets, dark wood cabinets, white backsplash, stainless steel appliances and an island
Find the right local pro for your project

 Dotter & Solfjeld Architecture + Design
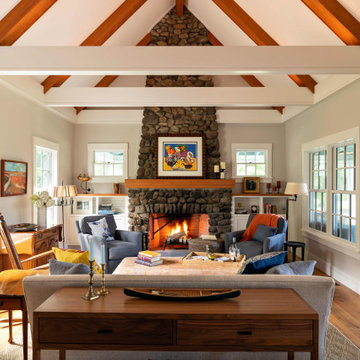
Country medium tone wood floor and brown floor living room photo in San Francisco with green walls, a wood stove and a wall-mounted tv

 Building Solutions and Design, Inc
Beach chic farmhouse offers sensational ocean views spanning from the tree tops of the Pacific Palisades through Santa Monica
Inspiration for a large coastal l-shaped light wood floor and beige floor eat-in kitchen remodel in Los Angeles with flat-panel cabinets, medium tone wood cabinets, marble countertops, gray backsplash, marble backsplash, stainless steel appliances, an island, gray countertops and an undermount sink
Inspiration for a large coastal l-shaped light wood floor and beige floor eat-in kitchen remodel in Los Angeles with flat-panel cabinets, medium tone wood cabinets, marble countertops, gray backsplash, marble backsplash, stainless steel appliances, an island, gray countertops and an undermount sink

 Built by Krueger
This sophisticated home bar strikes a perfect balance between function and high-end design. Open floating shelves stretch across the wall, showcasing an impressive bottle collection beneath a striking hexagon-pattern tile backsplash that climbs all the way to the ceiling. Rich, dark wood cabinets offer storage and depth, while glass-front cabinets elegantly display glassware for easy access. A large beverage fridge ensures everything stays chilled and ready. The bar is finished with a sleek gold faucet and matching water spout above the integrated sink, while open-back bar stools sit neatly at the wood-topped counter—inviting guests to gather in style.

 Brown Haven Homes
Example of a small mountain style medium tone wood floor bathroom design in Atlanta with a two-piece toilet, a vessel sink and wood countertops

Sponsored
Columbus, OH

Hope Restoration & General Contracting
Columbus Design-Build, Kitchen & Bath Remodeling, Historic Renovations

 cJem Designs, PLLC
Example of a mountain style freestanding desk dark wood floor and brown floor home office library design with blue walls and no fireplace


1950s 3/4 white tile alcove shower photo in Los Angeles with an integrated sink, flat-panel cabinets and white cabinets
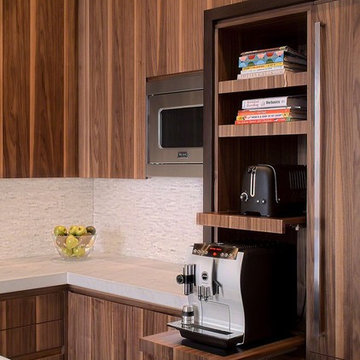
Inspiration for a mid-sized modern u-shaped dark wood floor eat-in kitchen remodel in Chicago with an undermount sink, flat-panel cabinets, medium tone wood cabinets, marble countertops, white backsplash, stainless steel appliances, white walls and an island
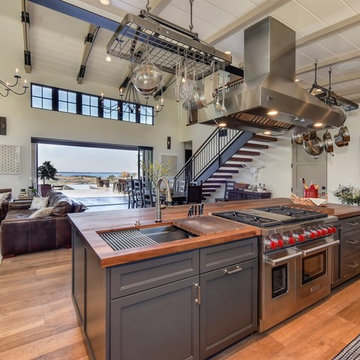

 Welby Construction Management
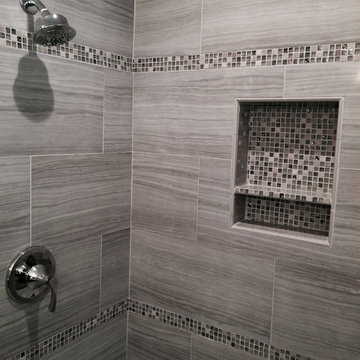
Example of a small classic master gray tile and ceramic tile ceramic tile alcove shower design in San Diego


 Hacin
HacinRoof Terrace
©Michael Stavaridis

Example of a large trendy rooftop rooftop outdoor kitchen deck design in Boston with no cover
Example of a large trendy rooftop rooftop outdoor kitchen deck design in Boston with no cover

 Dan Ruhland Designs LLC
Flower cutting / Potting sink
Mid-sized country galley cement tile floor enclosed kitchen photo in New York with a farmhouse sink, beaded inset cabinets, blue cabinets and concrete countertops
Mid-sized country galley cement tile floor enclosed kitchen photo in New York with a farmhouse sink, beaded inset cabinets, blue cabinets and concrete countertops

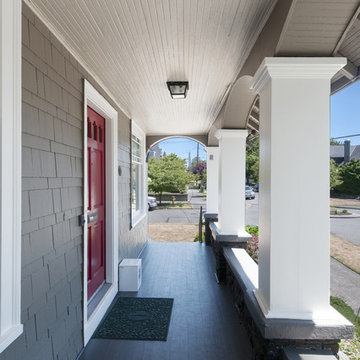
 Phinney Ridge Painting
Dan Farmer of Seattle Home Tours
Example of a mid-sized arts and crafts gray two-story mixed siding gable roof design in Seattle with a shingle roof
Example of a mid-sized arts and crafts gray two-story mixed siding gable roof design in Seattle with a shingle roof


 William Lee Architect & Associates, LLC
Dan Cutrona, photographer
Beach style light wood floor open concept kitchen photo with an undermount sink, white cabinets, blue backsplash, an island and beaded inset cabinets
Beach style light wood floor open concept kitchen photo with an undermount sink, white cabinets, blue backsplash, an island and beaded inset cabinets

 Boyce Design + Build
This contemporary backyard oasis offers our clients indoor-outdoor living for year-round relaxation and entertaining. The custom rectilinear swimming pool and stacked stone raised spa were designed to maximize the tight lot coverage restrictions while the cascading waterfalls and natural stone water feature add tranquility to the space. Panoramic doors create a beautiful transition between the interior and exterior spaces allowing for more entertaining options and increased natural light. The covered porch features retractable screens, ceiling-mounted infrared heaters, T&G ceiling and a stacked stone fireplace
 Du Bois Design Ltd
Designer: Natalie Du Bois
Photographer: Mark Smith
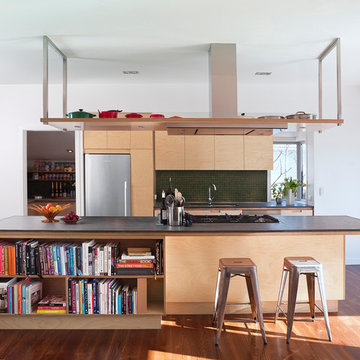
Inspiration for a mid-sized contemporary galley medium tone wood floor eat-in kitchen remodel in Auckland with flat-panel cabinets, light wood cabinets, quartzite countertops, green backsplash, stainless steel appliances, an island, a drop-in sink and glass tile backsplash
Inspiration for a mid-sized contemporary galley medium tone wood floor eat-in kitchen remodel in Auckland with flat-panel cabinets, light wood cabinets, quartzite countertops, green backsplash, stainless steel appliances, an island, a drop-in sink and glass tile backsplash
73