
Search results for "Dan combo ka" in Home Design Ideas

 Mr. & Mrs. Construction & Remodeling
Minimalist beige tile beige floor alcove shower photo in San Francisco with dark wood cabinets, a hinged shower door, white countertops, a niche and a floating vanity

 Rocky Mountain Builders
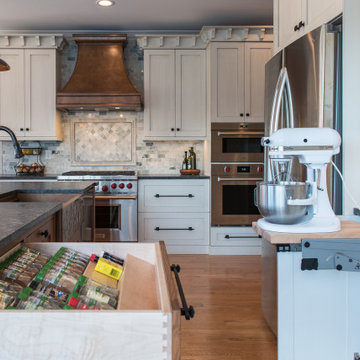
Mountain style medium tone wood floor kitchen photo with multicolored backsplash, mosaic tile backsplash, stainless steel appliances and beige countertops
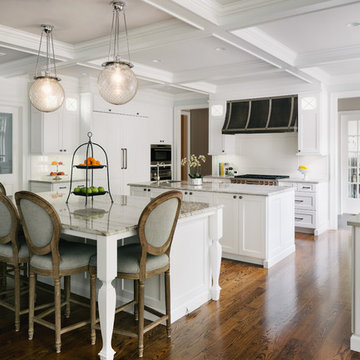
 Amanda Kirkpatrick Photography
Amanda Kirkpatrick
Inspiration for a large transitional u-shaped dark wood floor open concept kitchen remodel in New York with a farmhouse sink, recessed-panel cabinets, white cabinets, granite countertops, white backsplash, ceramic backsplash, stainless steel appliances and two islands
Inspiration for a large transitional u-shaped dark wood floor open concept kitchen remodel in New York with a farmhouse sink, recessed-panel cabinets, white cabinets, granite countertops, white backsplash, ceramic backsplash, stainless steel appliances and two islands
Find the right local pro for your project


 Danze & Davis Architects, Inc.
Madeline Harper Photography
Inspiration for a large transitional master beige tile and pebble tile porcelain tile and gray floor freestanding bathtub remodel in Austin with shaker cabinets, white cabinets, gray walls, an undermount sink, quartzite countertops, a hinged shower door and white countertops
Inspiration for a large transitional master beige tile and pebble tile porcelain tile and gray floor freestanding bathtub remodel in Austin with shaker cabinets, white cabinets, gray walls, an undermount sink, quartzite countertops, a hinged shower door and white countertops
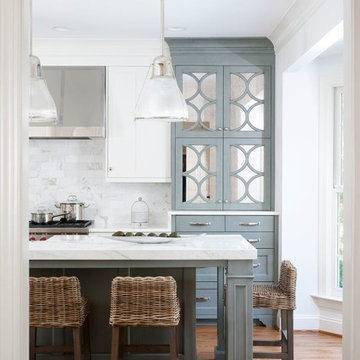
 JACK ROSEN CUSTOM KITCHENS
Inspiration for a large transitional u-shaped medium tone wood floor and brown floor open concept kitchen remodel in DC Metro with a farmhouse sink, beaded inset cabinets, white cabinets, marble countertops, white backsplash, stone tile backsplash, stainless steel appliances and an island

 The Good Home - Interiors & Design
Example of a large cottage l-shaped light wood floor and exposed beam eat-in kitchen design in Portland Maine with paneled appliances, a farmhouse sink, shaker cabinets, white cabinets, white backsplash, subway tile backsplash, an island, granite countertops and multicolored countertops


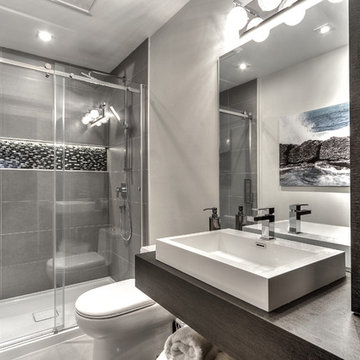
 MCDI
MCDIInspiration for a small contemporary gray tile and ceramic tile ceramic tile alcove shower remodel in Montreal with flat-panel cabinets, laminate countertops, gray walls and dark wood cabinets
 Meghan Shadrick Interiors
Photography: Jessica Delaney Photography

Living room - small eclectic medium tone wood floor and white floor living room idea in Boston with beige walls, a standard fireplace and a wood fireplace surround
Living room - small eclectic medium tone wood floor and white floor living room idea in Boston with beige walls, a standard fireplace and a wood fireplace surround
 Dessins Drummond

Maison plain-pied de style Craftsman, no. 3133-V1 de Dessins Drummond (modification réalisée: ajout d'un garage)
Blueprints & PDF à vendre à partir de 849$ + modifications au besoin
Conçu à partir du très populaire plan 3133, ce modèle version s’adresse plus particulièrement à une clientèle avisée ou plus âgée dont le besoin de vivre sur un même plancher prend le dessus sur le nombre de chambres voire même sur le coût de construction.
Voilà pourquoi, à l’intérieur, les trois chambres prévues au plan d’origine font place à un aménagement de deux chambres alors que la troisième chambre est ici convertie en véritable buanderie ou salle utilitaire dans laquelle un large comptoir avec cuve intégrée et un espace congélateur seront grandement appréciés.
Bien entendu, cette approche « boomer » se caractérise aussi par l’addition d’un garage de très beau format avec porte de service à l’avant comme à l’arrière et escalier conduisant au sous-sol. Sans oublier, l’ajout de plus de 100 pi2 au rez-de-chaussée pour des pièces toutes plus confortables que sur le plan original ainsi qu’un secteur activités entièrement ouvert et abondamment fenêtré avec foyer en plein cœur de celui-ci. C’est aussi, une cuisine avec excellent rangement et îlot-lunch et une salle de bain avec vanité double, bain d’angle confortable et douche indépendante de 3pi x 6pi.
Propriétaires avisés, à vous de jouer !
 Leslie Goodwin Photography
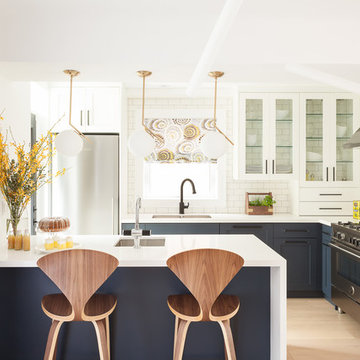
Design by Barbara Magnoni of South Hill Interiors | https://www.southhillinteriors.com
© Leslie Goodwin Photography
 Denise Davies
JANE BEILES
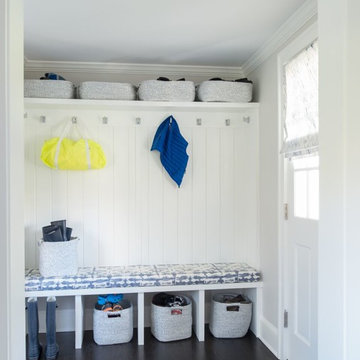
Inspiration for a mid-sized coastal dark wood floor and brown floor mudroom remodel in New York with gray walls and a gray front door
Inspiration for a mid-sized coastal dark wood floor and brown floor mudroom remodel in New York with gray walls and a gray front door
 Ann Johnson
Ann Dorrain Johnson
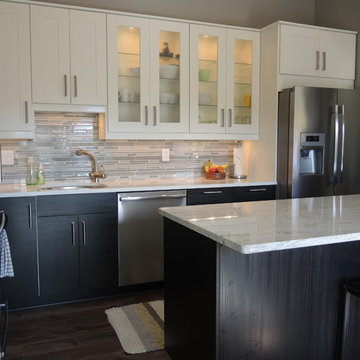
Example of a small minimalist galley home design design in Minneapolis with a single-bowl sink, recessed-panel cabinets, white cabinets, granite countertops, gray backsplash, glass tile backsplash, stainless steel appliances and a peninsula
Example of a small minimalist galley home design design in Minneapolis with a single-bowl sink, recessed-panel cabinets, white cabinets, granite countertops, gray backsplash, glass tile backsplash, stainless steel appliances and a peninsula


 Precision Homecrafters, LLC
Chris Luker Photography

Mid-sized elegant gender-neutral beige tile and stone tile carpeted and beige floor walk-in closet photo in Birmingham with an undermount sink, granite countertops, a one-piece toilet, beige walls, open cabinets and white cabinets
Mid-sized elegant gender-neutral beige tile and stone tile carpeted and beige floor walk-in closet photo in Birmingham with an undermount sink, granite countertops, a one-piece toilet, beige walls, open cabinets and white cabinets
 WUNDERGROUND architecture + design
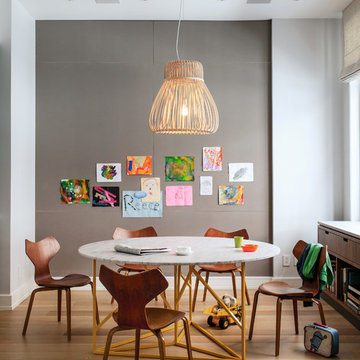
Trendy medium tone wood floor dining room photo in New York with gray walls
 Dan J. Heid - Planning & Design
Dan J. Heid
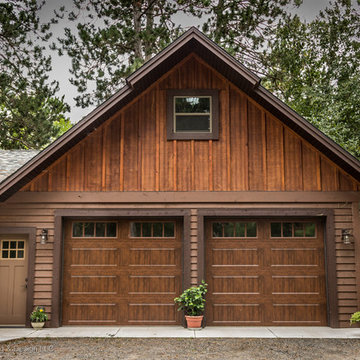
Example of a mountain style detached two-car garage design in Minneapolis
Example of a mountain style detached two-car garage design in Minneapolis

Sponsored
Fredericksburg, OH

High Point Cabinets
Columbus' Experienced Custom Cabinet Builder | 4x Best of Houzz Winner
 YDC design
Alexey Gold-Dvoryadkin

Foyer - mid-sized contemporary medium tone wood floor foyer idea in New York with orange walls and a gray front door
Foyer - mid-sized contemporary medium tone wood floor foyer idea in New York with orange walls and a gray front door

 Creative Spaces Interior Design, Inc.
Full Home Renovation and Addition. Industrial Artist Style.
We removed most of the walls in the existing house and create a bridge to the addition over the detached garage. We created an very open floor plan which is industrial and cozy. Both bathrooms and the first floor have cement floors with a specialty stain, and a radiant heat system. We installed a custom kitchen, custom barn doors, custom furniture, all new windows and exterior doors. We loved the rawness of the beams and added corrugated tin in a few areas to the ceiling. We applied American Clay to many walls, and installed metal stairs. This was a fun project and we had a blast!
Tom Queally Photography
 Hsu McCullough

Kitchen opens to swimming pool and Living Room beyond. Photo by Dan Arnold
Inspiration for a large modern single-wall light wood floor and beige floor open concept kitchen remodel in Los Angeles with an undermount sink, flat-panel cabinets, light wood cabinets, marble countertops, white backsplash, marble backsplash, stainless steel appliances, an island and white countertops
Inspiration for a large modern single-wall light wood floor and beige floor open concept kitchen remodel in Los Angeles with an undermount sink, flat-panel cabinets, light wood cabinets, marble countertops, white backsplash, marble backsplash, stainless steel appliances, an island and white countertops
82