
Search results for "Dan combo ka" in Home Design Ideas

 StudioLAB
Across from Hudson River Park, the Classic 7 pre-war apartment had not renovated in over 50 years. The new owners, a young family with two kids, desired to open up the existing closed in spaces while keeping some of the original, classic pre-war details. Dark, dimly-lit corridors and clustered rooms that were a detriment to the brilliant natural light and expansive views the existing apartment inherently possessed, were demolished to create a new open plan for a more functional style of living. Custom charcoal stained white oak herringbone floors were laid throughout the space. The dark blue lacquered kitchen cabinets provide a sharp contrast to the otherwise neutral colored space. A wall unit in the same blue lacquer floats on the wall in the Den.
 LoneStar Design Build
Sonja Quintero

Example of a huge cottage u-shaped slate floor and brown floor eat-in kitchen design in Dallas with a farmhouse sink, shaker cabinets, medium tone wood cabinets, granite countertops, beige backsplash, stone tile backsplash, stainless steel appliances and an island
Example of a huge cottage u-shaped slate floor and brown floor eat-in kitchen design in Dallas with a farmhouse sink, shaker cabinets, medium tone wood cabinets, granite countertops, beige backsplash, stone tile backsplash, stainless steel appliances and an island

Find the right local pro for your project


 Swatt | Miers Architects
Russell Abraham
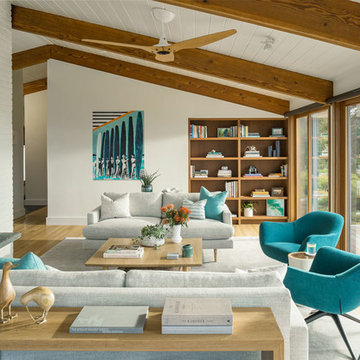

Hallway - large modern light wood floor hallway idea in San Francisco
Hallway - large modern light wood floor hallway idea in San Francisco


Sponsored
Columbus, OH

Hope Restoration & General Contracting
Columbus Design-Build, Kitchen & Bath Remodeling, Historic Renovations

 Pine Street Carpenters & The Kitchen Studio
John Welsh

Eclectic l-shaped kitchen photo with soapstone countertops and black countertops
Eclectic l-shaped kitchen photo with soapstone countertops and black countertops
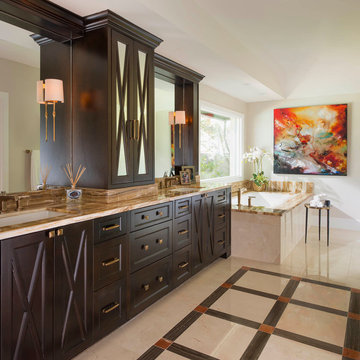
 Dallas Design Group, Interiors
Design Firm: Dallas Design Group, Interiors
Designer: Christina Garcia
Photography: Dan Piassick
Inspiration for a mediterranean bathroom remodel in Dallas
Inspiration for a mediterranean bathroom remodel in Dallas

 Roomscapes Cabinetry and Design Center
Designed by Cameron Snyder
Photography by Dan Cutrona
Large elegant l-shaped medium tone wood floor eat-in kitchen photo in Boston with an undermount sink, raised-panel cabinets, beige cabinets, granite countertops, beige backsplash, porcelain backsplash, paneled appliances and an island
Large elegant l-shaped medium tone wood floor eat-in kitchen photo in Boston with an undermount sink, raised-panel cabinets, beige cabinets, granite countertops, beige backsplash, porcelain backsplash, paneled appliances and an island

Example of a small trendy 3/4 concrete floor alcove shower design with white walls, an integrated sink and concrete countertops
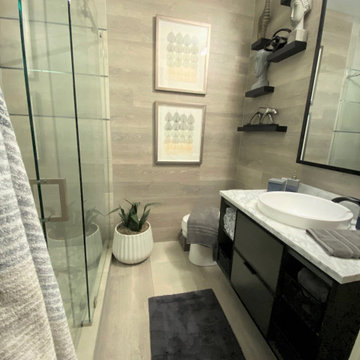
 Calming Spaces Interiors, Design & Remodeling
This was an update from a combination Tub/Shower Bath into a more modern walk -in Shower. We used a sliding barn door shower enclosure and a sleek large tile with a metallic pencil trim to give this outdated bathroom a much needed refresh. We also incorporated a laminate wood wall to coordinate with the tile. The floating shelves helped to add texture and a beautiful point of focus. The vanity is floating above the floor with a mix of drawers and open shelving for storage.
Sponsored
Columbus, OH
Hope Restoration & General Contracting
Columbus Design-Build, Kitchen & Bath Remodeling, Historic Renovations

 D&G Construction
Beautiful master bathroom with duel shower heads, white shiplap, black hardware and sliding barn door with a mirror.
Large cottage master white tile and ceramic tile ceramic tile and white floor bathroom photo in Denver with shaker cabinets, gray cabinets, white walls, quartz countertops, a hinged shower door and white countertops
Large cottage master white tile and ceramic tile ceramic tile and white floor bathroom photo in Denver with shaker cabinets, gray cabinets, white walls, quartz countertops, a hinged shower door and white countertops

 KD Landscape
Stone columns frame the brick walkway leading to the front door. Hydrangeas provide base for the home while perennials around the columns provide depth of field. Photo courtesy of Mike Crews Photography.

 Footprint Architects Ltd
The key design driver for the project was to create a simple but contemporary extension that responded to the existing dramatic topography in the property’s rear garden. The concept was to provide a single elegant form, cantilevering out into the tree canopies and over the landscape. Conceived as a house within the tree canopies the extension is clad in sweet chestnut which enhances the relationship to the surrounding mature trees. Large sliding glass panels link the inside spaces to its unique environment. Internally the design successfully resolves the Client’s brief to provide an open plan and fluid layout, that subtly defines distinct living and dining areas. The scheme was completed in April 2016

 Blume Architecture
Kids' bedroom - bedroom country gray floor kids' bedroom idea in Dallas with white walls

Sponsored
Fredericksburg, OH

High Point Cabinets
Columbus' Experienced Custom Cabinet Builder | 4x Best of Houzz Winner
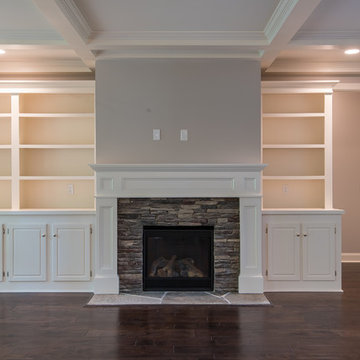
 Grayson Dare Homes, Inc.
Family room - large craftsman open concept dark wood floor family room idea in Raleigh with gray walls, a standard fireplace, a stone fireplace and a wall-mounted tv


78