
Search results for "Dan combo ka" in Home Design Ideas
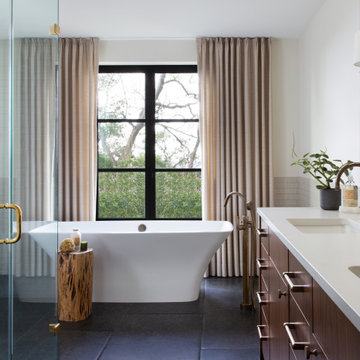
 Laura Roberts Design
Transitional gray tile and subway tile black floor freestanding bathtub photo in Austin with flat-panel cabinets, dark wood cabinets, white walls, an undermount sink and white countertops
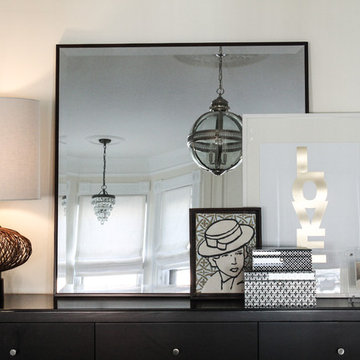

 Hsu McCullough
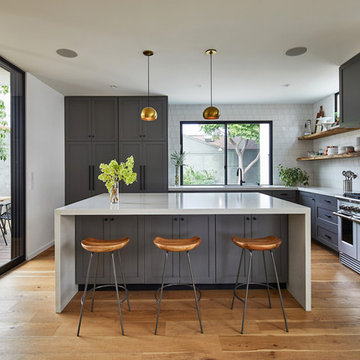
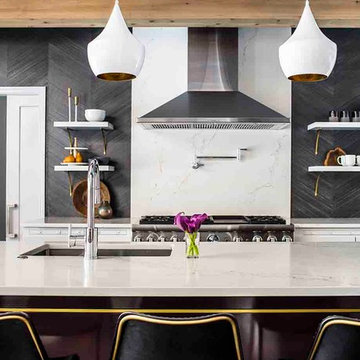
Open kitchen with an extra deep island: It is fitted with a full Fisher & Paykel suite of appliances and opens to a covered outdoor dining deck and backyard: This kitchen is fantastic for entertaining. Photo by Dan Arnold
Find the right local pro for your project
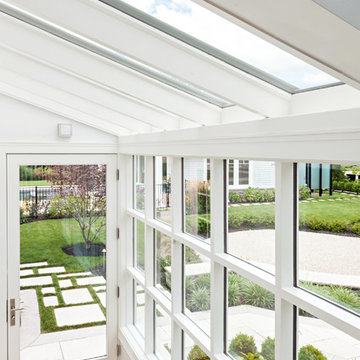


 Craftsman Design and Renovation
Craftsman style house opens up for better connection and more contemporary living. Removing a wall between the kitchen and dinning room and reconfiguring the stair layout allowed for more usable space and better circulation through the home. The double dormer addition upstairs allowed for a true Master Suite, complete with steam shower!
Photo: Pete Eckert

 dRemodeling Design-Build
A rain shower head in a brushed nickel finish pairs beautifully with the marble wall and floor tile. A recessed storage niche within the shower provides for excess storage space.

 Lucy Interior Design
Interior Design: Lucy Interior Design
Architect: Kell Architects
Builder: Olin Construction
Photography: SPACECRAFTING
Sunroom - eclectic sunroom idea in Minneapolis
Sunroom - eclectic sunroom idea in Minneapolis



 Hufft
HufftKitchen - contemporary galley light wood floor and brown floor kitchen idea in Kansas City with an undermount sink, flat-panel cabinets, black cabinets and black countertops
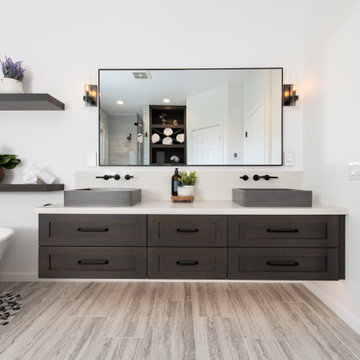
 Sea Pointe Design & Remodel
The sleek porcelain tile flooring elevates the look of this gorgeous bathroom remodel in Ladera Ranch. This vanity also features undercabinet lighting to brighten up the space and add a modern feature.
 Lita Dirks & Co.

Wallpaper can make a room feel elegant and add dimension that paint cannot always achieve. We are loving the wallpaper on these high ceilings paired with a gorgeous chandelier!
 Kayron Brewer, CMKBD / Studio K B
Dan Farmer, Seattle Home Tours
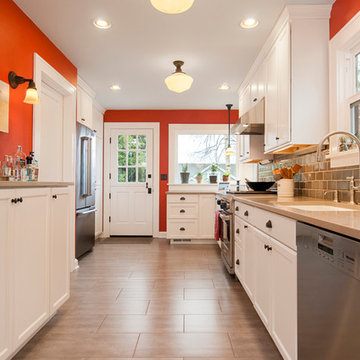
Large elegant galley eat-in kitchen photo in Seattle
Large elegant galley eat-in kitchen photo in Seattle

 Tamara Hubinsky Interiors
A double island in slate blue, a custom kitchen nook with banquette seating, Decorative storage and functional spaces abound with lots of fun accents.
 Hibou Design & Co.
Guillermo Castro

Study room - mid-sized eclectic built-in desk light wood floor study room idea in Montreal with white walls and no fireplace
Study room - mid-sized eclectic built-in desk light wood floor study room idea in Montreal with white walls and no fireplace

Sponsored
Fredericksburg, OH

High Point Cabinets
Columbus' Experienced Custom Cabinet Builder | 4x Best of Houzz Winner



Inspiration for a contemporary master white tile dark wood floor and brown floor freestanding bathtub remodel in Boston with flat-panel cabinets, dark wood cabinets, a vessel sink and marble countertops
 John M. Holmes Architect
Stephen Ironside

Example of a large mountain style open concept black floor and concrete floor great room design in Birmingham with beige walls, a standard fireplace and a stone fireplace
Example of a large mountain style open concept black floor and concrete floor great room design in Birmingham with beige walls, a standard fireplace and a stone fireplace

 Dan Nelson, Designs Northwest Architects
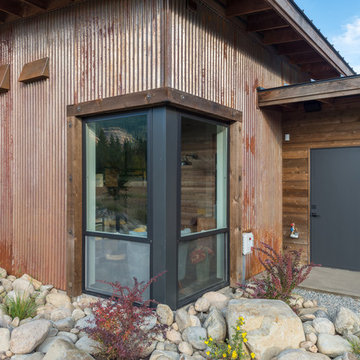
Corner window detail.
Photography by Lucas Henning.
Mid-sized urban brown one-story metal house exterior photo in Seattle with a shed roof and a mixed material roof
Mid-sized urban brown one-story metal house exterior photo in Seattle with a shed roof and a mixed material roof
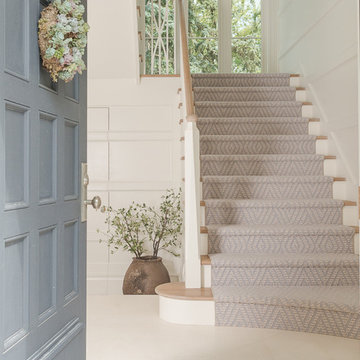
 AXB INTERIORS
Example of a classic wooden u-shaped wood railing staircase design in Chicago with painted risers

 Nathan Taylor for Obelisk Home
Built-in closet - large modern loft-style and gender-neutral vaulted ceiling, porcelain tile and gray floor built-in closet idea with gray walls
79