
Search results for "Dan combo ka" in Home Design Ideas
 Wittmann Building Corp
Sargent Photography
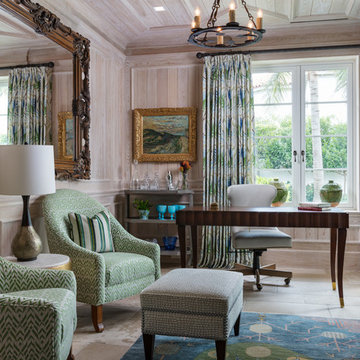
Home office - mediterranean freestanding desk beige floor home office idea in Miami with beige walls
Home office - mediterranean freestanding desk beige floor home office idea in Miami with beige walls
 RS | MANNINO Architecture + Construction
Iris Bachman Photography
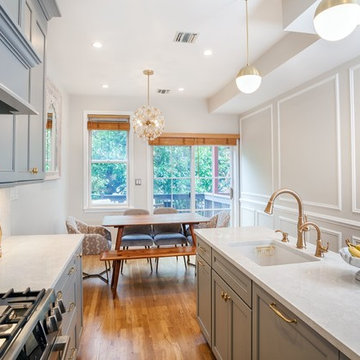
Example of a small transitional single-wall medium tone wood floor and beige floor eat-in kitchen design in New York with an undermount sink, recessed-panel cabinets, gray cabinets, quartzite countertops, white backsplash, stone slab backsplash, stainless steel appliances, an island and white countertops
Example of a small transitional single-wall medium tone wood floor and beige floor eat-in kitchen design in New York with an undermount sink, recessed-panel cabinets, gray cabinets, quartzite countertops, white backsplash, stone slab backsplash, stainless steel appliances, an island and white countertops
 Kennedy + Kenel Ltd

Example of a mid-sized transitional galley light wood floor and beige floor seated home bar design in Toronto with shaker cabinets, medium tone wood cabinets and granite countertops
Find the right local pro for your project
 Fine Architecture

This farmhouse bathroom is small in size but huge in character and classic touches. The small shelf alcove generates extra storage space and becomes an interesting architectural element for an otherwise blank wall. Many of the fixtures and accessories installed in this bathroom have a history of their own as architectural salvage or garbage finds. The sink was found along the side of a road, cleaned up and given new life, as was the beautiful medicine cabinet mounted above.
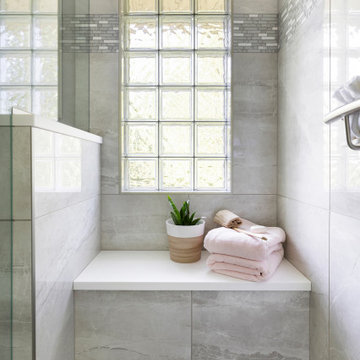

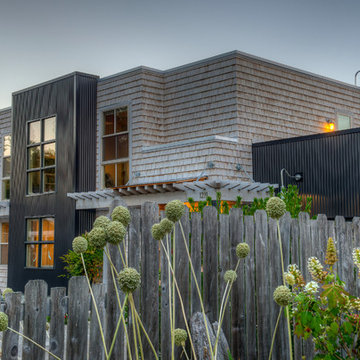
 Dan Nelson, Designs Northwest Architects
Photography by Lucas Henning.
Mid-sized trendy brown two-story mixed siding flat roof photo in Seattle with a metal roof
Mid-sized trendy brown two-story mixed siding flat roof photo in Seattle with a metal roof
 Adoria Furniture and Renovation
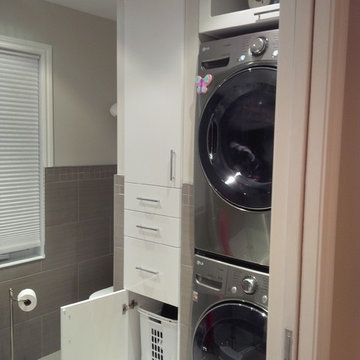
pullout hamper, high gloss white, s drawers, adjustable shelves above
Mid-sized minimalist ceramic tile dedicated laundry room photo in Montreal with white cabinets and a stacked washer/dryer
Mid-sized minimalist ceramic tile dedicated laundry room photo in Montreal with white cabinets and a stacked washer/dryer

Sponsored
Columbus, OH

Hope Restoration & General Contracting
Columbus Design-Build, Kitchen & Bath Remodeling, Historic Renovations
 Dan Nelson, Designs Northwest Architects
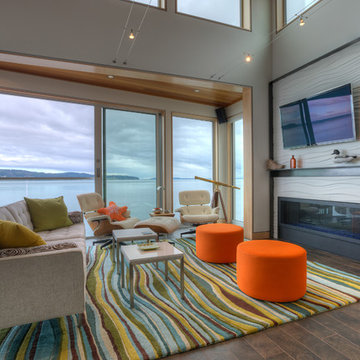
Living room. Photography by Lucas Henning.
Example of a beach style open concept living room design in Seattle with white walls
Example of a beach style open concept living room design in Seattle with white walls


 Nautilus Homes
Old Grove estate featuring painted wood floors, built-in custom cabinetry, sliding ladder, and Dutch door leading into the mud room.
Design and Architecture: William B. Litchfield
Builder: Nautilus Homes
Photos:
Jessica Glynn
www.jessicaglynn.com
 Quadrant Homes
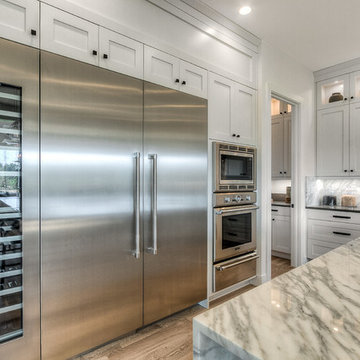
Open concept kitchen - huge transitional l-shaped light wood floor open concept kitchen idea in Seattle with recessed-panel cabinets, white cabinets, stainless steel appliances, an island, gray countertops and an undermount sink
 Christen Ales Interiors

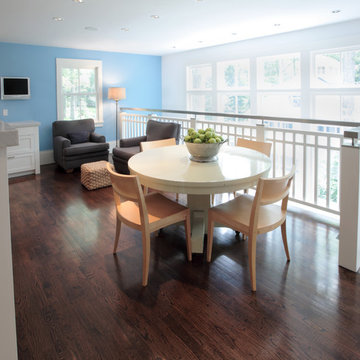
Example of a mid-sized transitional guest light wood floor and beige floor bedroom design in Austin with blue walls


Sponsored
Fredericksburg, OH

High Point Cabinets
Columbus' Experienced Custom Cabinet Builder | 4x Best of Houzz Winner
 Montgomery Custom Homes
Shoot 2 Sell

Inspiration for a large country master dark wood floor drop-in bathtub remodel in Dallas with shaker cabinets, gray cabinets, gray walls, an undermount sink and marble countertops
Inspiration for a large country master dark wood floor drop-in bathtub remodel in Dallas with shaker cabinets, gray cabinets, gray walls, an undermount sink and marble countertops
 PJ BUILDERS
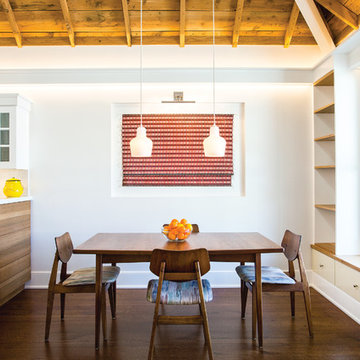
Example of a mid-sized mid-century modern dark wood floor and brown floor kitchen/dining room combo design in Salt Lake City with white walls and no fireplace
 Doyle Coffin Architecture LLC
Doyle Coffin Architecture
+ Dan Lenore, Photographer
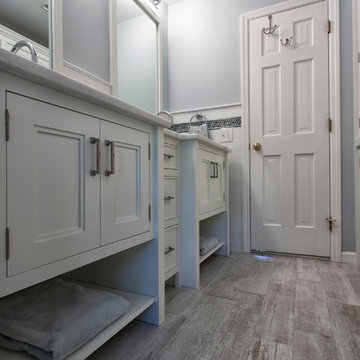
Example of a small trendy master white tile and subway tile porcelain tile alcove bathtub design in New York with an undermount sink, recessed-panel cabinets, white cabinets, marble countertops, a two-piece toilet and white walls
Example of a small trendy master white tile and subway tile porcelain tile alcove bathtub design in New York with an undermount sink, recessed-panel cabinets, white cabinets, marble countertops, a two-piece toilet and white walls
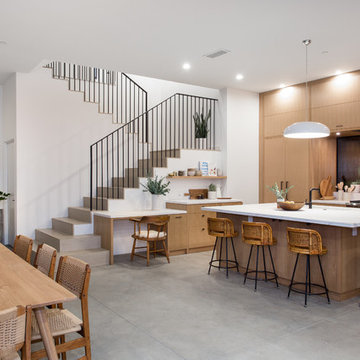




 Overland Partners Architecture + Urban Design
Copyright © 2009 Robert Reck. All Rights Reserved.
Inspiration for a large southwestern ceramic tile and multicolored floor wine cellar remodel in Albuquerque with storage racks
Inspiration for a large southwestern ceramic tile and multicolored floor wine cellar remodel in Albuquerque with storage racks
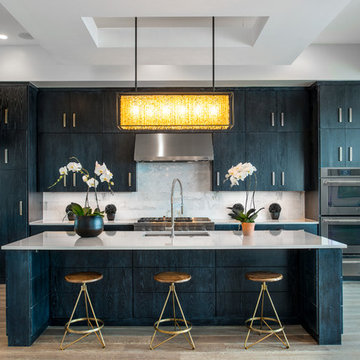
 Seven Custom Homes
Merrick Ales Photography
Inspiration for a contemporary l-shaped medium tone wood floor open concept kitchen remodel in Austin with an undermount sink, flat-panel cabinets, black cabinets, quartz countertops, white backsplash, stone tile backsplash, stainless steel appliances and an island
Inspiration for a contemporary l-shaped medium tone wood floor open concept kitchen remodel in Austin with an undermount sink, flat-panel cabinets, black cabinets, quartz countertops, white backsplash, stone tile backsplash, stainless steel appliances and an island
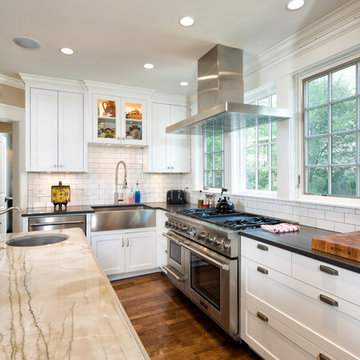
 Kala Performance Homes
Example of a classic l-shaped dark wood floor kitchen design with a farmhouse sink, shaker cabinets, white cabinets, white backsplash, subway tile backsplash, stainless steel appliances and an island
80