
Search results for "Dance space" in Home Design Ideas
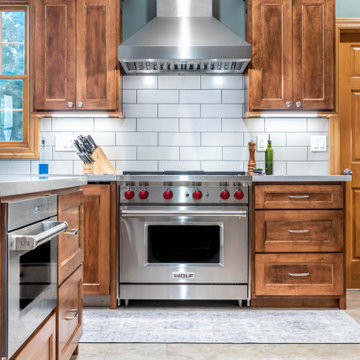
 Degnan Design-Build-Remodel
Our clients Joe and Lila and their two boys live in a lovely relaxed Transitional Colonial. They bought their home in the perfect neighborhood, but it had a unique problem. It featured a small kitchen in an ample space. You could literally line dance in the wasted floor space. Even with all the room, there was not enough cabinetry or countertop space for everyday living. They needed a full kitchen remodel!
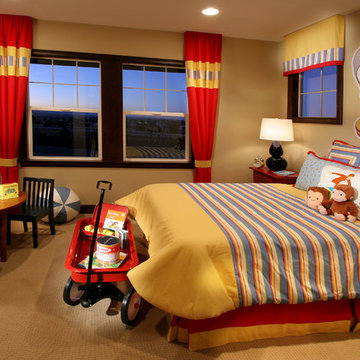
 Shea Homes Colorado
This Curious George themed kids room is a space that allows a kid to be a kid with toys, craft table, and books!
Elegant bedroom photo in Denver
Elegant bedroom photo in Denver

 Stephanie D Poole
A trio of king palms line the driveway providing shade to the house and driveway during the hottest times of the year casting dazzling dancing shadows that move throughout the day that mimic the laser cut panels lining the driveway.
Find the right local pro for your project
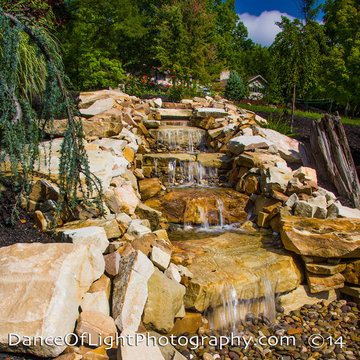
 Hawk Landscaping Inc
Dance of Light Photography
Photo of a mid-sized full sun hillside water fountain landscape in Other for summer.
Photo of a mid-sized full sun hillside water fountain landscape in Other for summer.
 Garden Lights Landscape and Pool Development Inc.
Designed By Leigh Benner of Dancing Leaf Designs - We miss working with her...
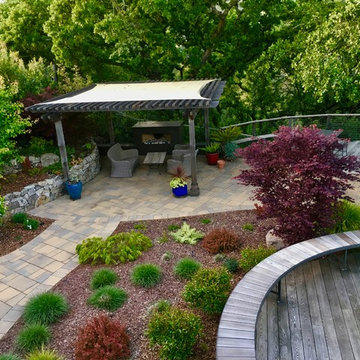
This garden was created over an old pool sight, The client hoped to use all natural, or natural looking products, The plant material is eight native, Mediterranean or edible plants, The sooting sounds of the Aquascape Designs waterfall greatly adds to the tranquil feeling of this Garden. The incredible Neolith Firepit puts out tons of heat that allows for late night enjoyment.
 Prime & Precision

total gut and rebuild to expand a kitchen footprint into the dining room and create a huge cooking and entertaining space.
We removed the load bearing wall that separated the dining and kitchen area and installed an engineered beam in the ceiling to carry the load and open up the space.
Relocating the sink, oven range and electrical enabled us to restructure and give our clients the kitchen of their dreams.
This eclectic design features:
✨ Cambria Harlech quartz countertops which have sophisticated, rich coppers and golds dancing behind a dramatic dark brown copper vein paired with a stainless steel subway tile backsplash for a modern industrial style edge
✨ Floor to ceiling elevated Shaker style cabinetry with beadboard accent, a decorative venthood and butcher block island with ornate legs giving this space lots of personality
✨ All the bells & whistles for the home chef - microwave drawer in the butcher block prep island with trash can drawer, 6 burner professional range with pot filler and high powered range hood above and a huge single basin apron front sink.
This collaboration of modern features, traditional elements and industrial-inspired accents was blended just right to create a sophisticated kitchen that's also warm and inviting.
 Laney LA, Inc.
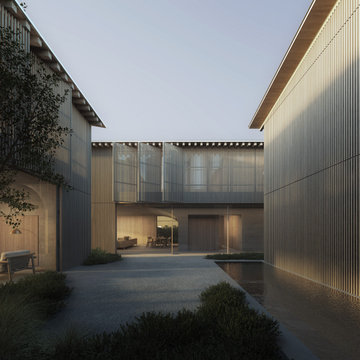
Enigmatic and refined, the SF residence is designed to draw one’s curiosity to what lies below the surface. Inspired by the Pacific Ocean just beyond its walls, the home conceptually dances between the solid and the permeable. At first glance, a collection of gabled volumes communicate volumetric simplicity. However, it is the materiality that takes precedence to the massing. The first floor’s concrete pedestal is sculpted to form curvilinear entries and passageways - its form and void paying homage to coastal bluffs. Perched above this, the entire gabled facade is enveloped in an operable, wooden veil.
Located in an area with significant pedestrian traffic, this rippling screen brings versatility and beauty to the home’s juxtaposition of exposure and privacy. Light, wind, and the sounds and smells of the ocean outside its walls create spaces of reverence and reflection by day. At night, the translucence of the veil gives the home the appearance of a glowing lantern.
The residence itself is organized around a series of intimate outdoor rooms, which are not immediately apparent to outside observers. From sunlight sanctuaries to reflective pools, the layout avoids traditional distinctions between indoor and outdoor spaces. Instead, nature is woven into each space through light, sky, trees, and water - culminating in an experience that is entirely unique.


 Sacred Oak Homes
Designed and Built by Sacred Oak Homes
Photo by Stephen G. Donaldson
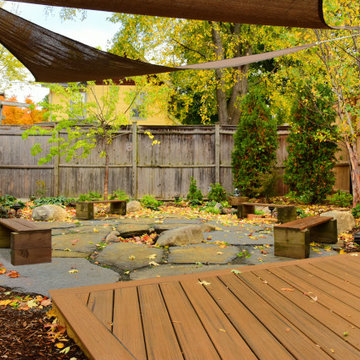
Photo of a partial sun backyard stone landscaping in Boston with a fire pit.
Photo of a partial sun backyard stone landscaping in Boston with a fire pit.
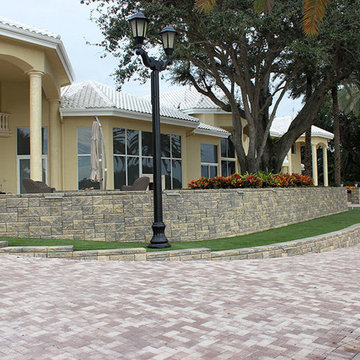
 Allan Block Retaining Wall and Patio Wall Systems
The homeowner wanted to “refresh” his current backyard waterfront oasis. For the retaining walls, the homeowner wanted a “new” look, something different in a multi-piece system with colors to accentuate the house and landscaping. The retaining wall product had to be flexible enough to go above-grade, turn curves, do 90 degree corners, build columns and create steps. The homeowner chose the Allan Block 4-Piece Ashlar wall in the Quarry Ridge Blend color manufactured by Titan Block and sold through Florida Silica Sand. The total backyard renovation included the complete demo of an existing swimming pool, retaining walls, walkways, planters and reconstruction of a brand new swimming pool, retaining walls, planters and pavers – not just your basic renovation. The main objective from the homeowner was to create large areas for backyard entertainment. Not just your standard backyard Bar-B-Q, but events that could accommodate a band, dance floor, fire pit, outdoor grill, outdoor fireplace and have a large enough paved area for equipment to maintain the rare and expensive palm trees.
Allan Block
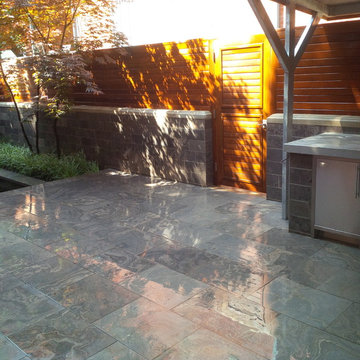
 Arbordale Landscaping Ltd
New Ipe wood screens and gate which blocks out the common laneway. Main patio and walls are all made from a local Sandblasted limestone called Eramosa. Beautiful existing Japanese Maple casts some incredible shadowing on the Ipe screens and limestone wall/patio.

 Juice Landscape Design
Native sages and Mediterranean wild mints and lavenders dance together under a canopy of palo verde, citrus and strawberry trees. Jasmine, bougainvillea, figs, olives and a sizable vegetable garden and orchard round out the planting profile. Not to mention the ultra low-water NO-MOW lawn. Used regularly for dogs & soccer.
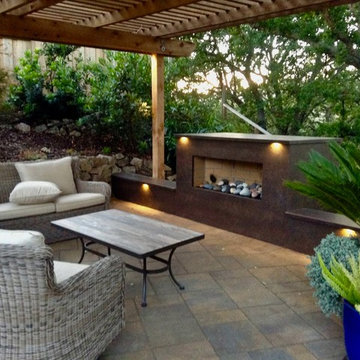 Garden Lights Landscape and Pool Development Inc.
Leigh Benner
Leigh Benner
Designed By Leigh Benner of Dancing Leaf Designs - We miss working with her...
This garden was created over an old pool sight, The client hoped to use all natural, or natural looking products, The plant material is eight native, Mediterranean or edible plants, The sooting sounds of the Aquascape Designs waterfall greatly adds to the tranquil feeling of this Garden. The incredible Neolith Firepit puts out tons of heat that allows for late night enjoyment.
 LUX Landscape Lighting
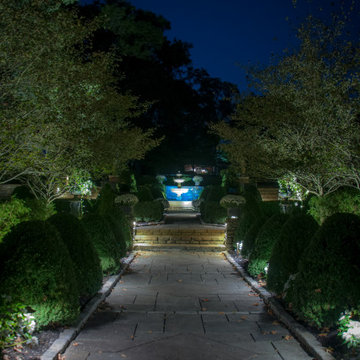
Fountains that Splash and Dance in the Moonlight
Inspiration for a huge traditional partial sun courtyard stone landscaping in Cincinnati for fall.
Inspiration for a huge traditional partial sun courtyard stone landscaping in Cincinnati for fall.

Sponsored
Columbus, OH
Free consultation for landscape design!

Peabody Landscape Group
Columbus' Reliable Landscape Design & Contracting
 Prime & Precision

total gut and rebuild to expand a kitchen footprint into the dining room and create a huge cooking and entertaining space.
We removed the load bearing wall that separated the dining and kitchen area and installed an engineered beam in the ceiling to carry the load and open up the space.
Relocating the sink, oven range and electrical enabled us to restructure and give our clients the kitchen of their dreams.
This eclectic design features:
✨ Cambria Harlech quartz countertops which have sophisticated, rich coppers and golds dancing behind a dramatic dark brown copper vein paired with a stainless steel subway tile backsplash for a modern industrial style edge
✨ Floor to ceiling elevated Shaker style cabinetry with beadboard accent, a decorative venthood and butcher block island with ornate legs giving this space lots of personality
✨ All the bells & whistles for the home chef - microwave drawer in the butcher block prep island with trash can drawer, 6 burner professional range with pot filler and high powered range hood above and a huge single basin apron front sink.
This collaboration of modern features, traditional elements and industrial-inspired accents was blended just right to create a sophisticated kitchen that's also warm and inviting.
 KCBR Design | Remodel
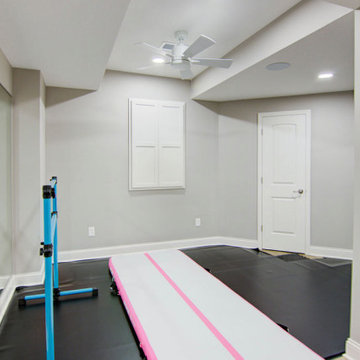
This basement finish beautifully exemplifies the transitional design style, offering a range of functional and elegant spaces. Highlights include a golf simulator, a dance studio, a cozy living room, a stylish bathroom, and a sophisticated wet bar. The wet bar features a unique blend of textures, with a shiplap backsplash on one wall and Splendours White tile on another, complemented by floating shelves. It's fully equipped with an under-counter microwave and a beverage fridge. Two Seafarer 6" seedy glass pendants illuminate the space, while Peppercorn White quartz countertops, with their pebbled appearance and soft whites and warm grays, create a chic look. The basement's flooring combines Fauna LVP with brown tones, darker grains, and knots, resulting in a warm and inviting atmosphere. The bathroom also features the Peppercorn White quartz countertops from the bar area, and Quarzo Taj LVT provides an ivory backdrop with soft gray veins for a natural marble appearance. The walk-in shower boasts Bay Blue beveled accent tiles for the niche, Carrara Ultra White hex tiles for the shower pan, and Imperial Bianco Gloss tiles for a clean look on the walls. A beautiful boutique wall sconce with an oil-rubbed finish and a contemporary framed vanity mirror with rounded corners add a modern touch to the bathroom, which is fitted with new Delta fixtures. This basement transformation seamlessly blends practicality and elegance, creating an inviting and versatile living space.
 Upscape Landscape Architecture
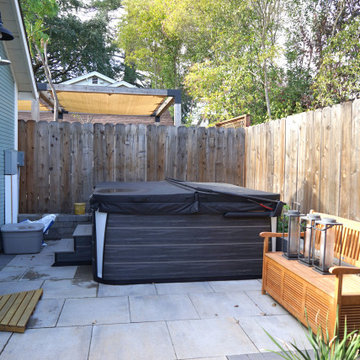
An outdoor shower invites you to cleanse under the open sky, surrounded by nature's beauty. Sunlight dances on your skin as refreshing water cascades down, washing away the day’s cares. This serene escape combines relaxation and rejuvenation, turning a simple rinse into a blissful experience in your own private oasis.
 Prime & Precision

total gut and rebuild to expand a kitchen footprint into the dining room and create a huge cooking and entertaining space.
We removed the load bearing wall that separated the dining and kitchen area and installed an engineered beam in the ceiling to carry the load and open up the space.
Relocating the sink, oven range and electrical enabled us to restructure and give our clients the kitchen of their dreams.
This eclectic design features:
✨ Cambria Harlech quartz countertops which have sophisticated, rich coppers and golds dancing behind a dramatic dark brown copper vein paired with a stainless steel subway tile backsplash for a modern industrial style edge
✨ Floor to ceiling elevated Shaker style cabinetry with beadboard accent, a decorative venthood and butcher block island with ornate legs giving this space lots of personality
✨ All the bells & whistles for the home chef - microwave drawer in the butcher block prep island with trash can drawer, 6 burner professional range with pot filler and high powered range hood above and a huge single basin apron front sink.
This collaboration of modern features, traditional elements and industrial-inspired accents was blended just right to create a sophisticated kitchen that's also warm and inviting.


 Prime & Precision
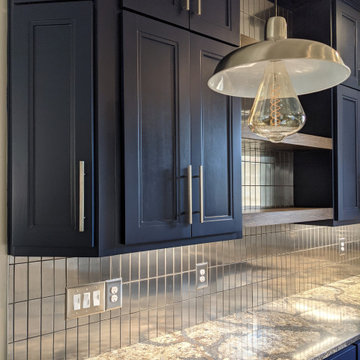
total gut and rebuild to expand a kitchen footprint into the dining room and create a huge cooking and entertaining space.
We removed the load bearing wall that separated the dining and kitchen area and installed an engineered beam in the ceiling to carry the load and open up the space.
Relocating the sink, oven range and electrical enabled us to restructure and give our clients the kitchen of their dreams.
This eclectic design features:
✨ Cambria Harlech quartz countertops which have sophisticated, rich coppers and golds dancing behind a dramatic dark brown copper vein paired with a stainless steel subway tile backsplash for a modern industrial style edge
✨ Floor to ceiling elevated Shaker style cabinetry with beadboard accent, a decorative venthood and butcher block island with ornate legs giving this space lots of personality
✨ All the bells & whistles for the home chef - microwave drawer in the butcher block prep island with trash can drawer, 6 burner professional range with pot filler and high powered range hood above and a huge single basin apron front sink.
This collaboration of modern features, traditional elements and industrial-inspired accents was blended just right to create a sophisticated kitchen that's also warm and inviting.
 Betz Pools Limited

As the evening light falls the backyard takes on a warm glow from the dancing flames of the fire pots. The shadow on the pool floor below the grotto shows how the pool’s shallow level extends to the grotto. This allows non-swimmers to reach the grotto by walking there in the comfort of waist depth water.
 Prime & Precision

total gut and rebuild to expand a kitchen footprint into the dining room and create a huge cooking and entertaining space.
We removed the load bearing wall that separated the dining and kitchen area and installed an engineered beam in the ceiling to carry the load and open up the space.
Relocating the sink, oven range and electrical enabled us to restructure and give our clients the kitchen of their dreams.
This eclectic design features:
✨ Cambria Harlech quartz countertops which have sophisticated, rich coppers and golds dancing behind a dramatic dark brown copper vein paired with a stainless steel subway tile backsplash for a modern industrial style edge
✨ Floor to ceiling elevated Shaker style cabinetry with beadboard accent, a decorative venthood and butcher block island with ornate legs giving this space lots of personality
✨ All the bells & whistles for the home chef - microwave drawer in the butcher block prep island with trash can drawer, 6 burner professional range with pot filler and high powered range hood above and a huge single basin apron front sink.
This collaboration of modern features, traditional elements and industrial-inspired accents was blended just right to create a sophisticated kitchen that's also warm and inviting.
66