
Search results for "Dance space" in Home Design Ideas

 Rachel Ashwell Shabby Chic Couture
The master bedroom is sensual, serene and beyond dreamy- ruffles on ruffles and linen curtains dancing in the breeze. It makes one big space with the bathroom. Truly heavenly.
Photo Credit: Amy Neunsinger
 Potter Construction Inc
Jeff Beck Photography
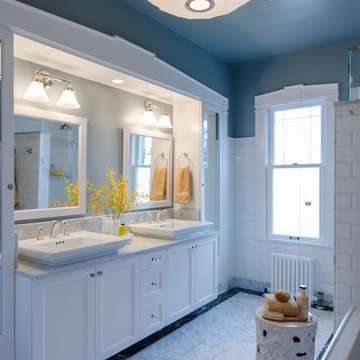
Example of a large classic master white tile and subway tile ceramic tile and multicolored floor bathroom design in Seattle with shaker cabinets, white cabinets, blue walls, marble countertops, a hinged shower door, gray countertops and a vessel sink
Example of a large classic master white tile and subway tile ceramic tile and multicolored floor bathroom design in Seattle with shaker cabinets, white cabinets, blue walls, marble countertops, a hinged shower door, gray countertops and a vessel sink

 Jay Sifford
Wind sculpture by Lyman Whitaker. Photo by Jay Sifford.
Photo of an eclectic landscaping in Charlotte.
Photo of an eclectic landscaping in Charlotte.
Find the right local pro for your project
 Karin Bennett Designs

Example of a large transitional master carpeted and beige floor bedroom design in Toronto with beige walls
 Karin Bennett Designs
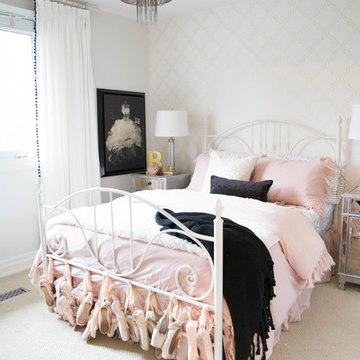
Inspiration for a small transitional guest carpeted and beige floor bedroom remodel in Toronto with beige walls
 Forward Design Build Remodel
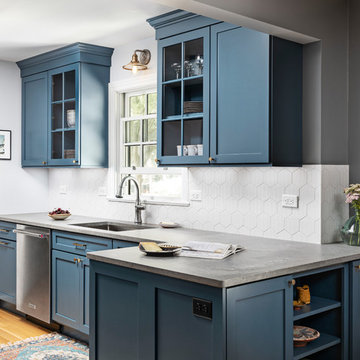
Our clients were clear: the kitchen is one of the most important rooms in their home. Often several members of the family gather there to cook meals and (a favorite pastime) to make bread! This was a complicated dance in their old kitchen. More countertop space and less walls proved the perfect solution for their budget.
 Gridley + Graves Photographers
Gridley + Graves Photographers
BeDe Design
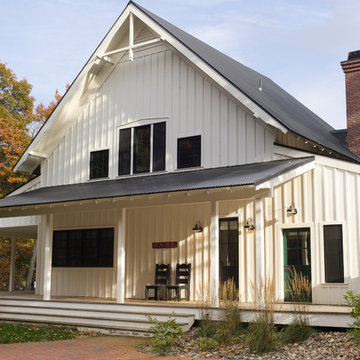
Example of a cottage exterior home design in Philadelphia
Example of a cottage exterior home design in Philadelphia

Sponsored
Columbus, OH

Hope Restoration & General Contracting
Columbus Design-Build, Kitchen & Bath Remodeling, Historic Renovations

 Fireplace Xtrordinair
The 4415 HO See-Thru gas fireplace represents Fireplace X’s most transitional and modern linear gas fireplace yet – offering the best in home heating and style, but with double the fire view. This contemporary gas fireplace features a sleek, linear profile with a long row of dancing flames over a bed of glowing, under-lit crushed glass. The dynamic see-thru design gives you double the amount of fire viewing of this fireplace is perfect for serving as a stylish viewing window between two rooms, or provides a breathtaking display of fire to the center of large rooms and living spaces. The 4415 ST gas fireplace is also an impressive high output heater that features built-in fans which allow you to heat up to 2,100 square feet.
The 4415 See-Thru linear gas fireplace is truly the finest see-thru gas fireplace available, in all areas of construction, quality and safety features. This gas fireplace is built with superior craftsmanship to extremely high standards at our factory in Mukilteo, Washington. From the heavy duty welded 14-gauge steel fireplace body, to the durable welded frame surrounding the neoceramic glass, you can actually see the level of quality in our materials and workmanship. Installed over the high clarity glass is a nearly invisible 2015 ANSI-compliant safety screen.

 Carrie Hayward Design
I’m slightly embarrassed about not having a glamorous coffee table here. But the sole purpose of this room is putting up our feet and watching movies, so we had to go for comfort. Nacho doesn’t care either way!
Photo © Bethany Nauert
 Lewis Creek Builders

The barn was saved and given a new life as a workshop and community movie and dance hall.
Shed - rustic shed idea in Burlington
Shed - rustic shed idea in Burlington
 Risa Boyer Architecture
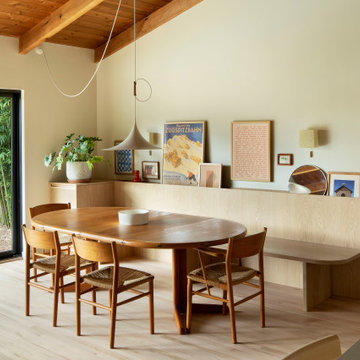
Breakfast nook - mid-sized 1950s light wood floor, beige floor, exposed beam, vaulted ceiling and wood ceiling breakfast nook idea in Portland with beige walls
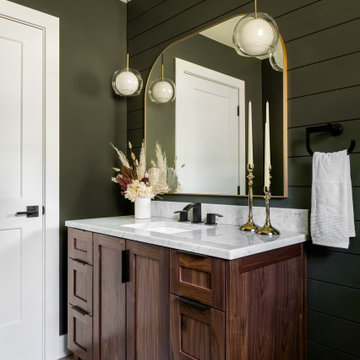
 MAC Reno Design Build LTD ( MAC Renovations)
Embrace a 1940 farmhouse where rustic charm and modern elegance coexist in perfect harmony for the family of 5.
We harmonized the home’s robust heritage with modern design, revealing a custom entry that leads to a new primary suite, visually enhancing the façade while expanding the living space. The redesign extends into a vibrant open floor plan to enhance family interactions.
The heart of the home kitchen hosts soft white cabinetry and natural light to dance on warm wood accents and an inviting island.
The bathroom is adorned with dark, dramatic hues complemented by the warmth of wood and marble.
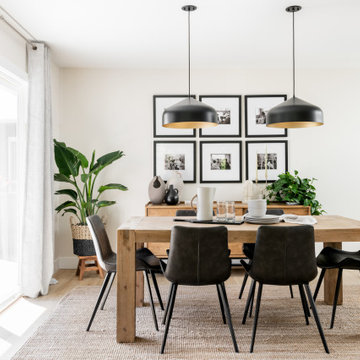 MAC Reno Design Build LTD ( MAC Renovations)
Embrace a 1940 farmhouse where rustic charm and modern elegance coexist in perfect harmony for the family of 5.
We harmonized the home’s robust heritage with modern design, revealing a custom entry that leads to a new primary suite, visually enhancing the façade while expanding the living space. The redesign extends into a vibrant open floor plan to enhance family interactions.
The heart of the home kitchen hosts soft white cabinetry and natural light to dance on warm wood accents and an inviting island.
The bathroom is adorned with dark, dramatic hues complemented by the warmth of wood and marble.

Sponsored
Columbus, OH
Free consultation for landscape design!

Peabody Landscape Group
Franklin County's Reliable Landscape Design & Contracting
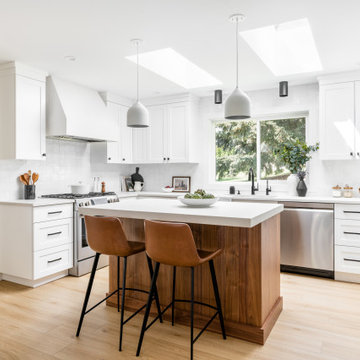 MAC Reno Design Build LTD ( MAC Renovations)
Embrace a 1940 farmhouse where rustic charm and modern elegance coexist in perfect harmony for the family of 5.
We harmonized the home’s robust heritage with modern design, revealing a custom entry that leads to a new primary suite, visually enhancing the façade while expanding the living space. The redesign extends into a vibrant open floor plan to enhance family interactions.
The heart of the home kitchen hosts soft white cabinetry and natural light to dance on warm wood accents and an inviting island.
The bathroom is adorned with dark, dramatic hues complemented by the warmth of wood and marble.

 Trace Ventures
Imagine stepping into a cozy living room, where a warm gas fireplace casts a soft glow against the walls, creating an inviting atmosphere. Elegant chandeliers hang from the ceiling, their sparkling crystals adding a touch of sophistication to the space. Plush furnishings invite you to sink in and unwind, while the flickering flames of the fireplace dance in the background. It's a perfect setting for intimate gatherings or quiet evenings spent in comfort and luxury.
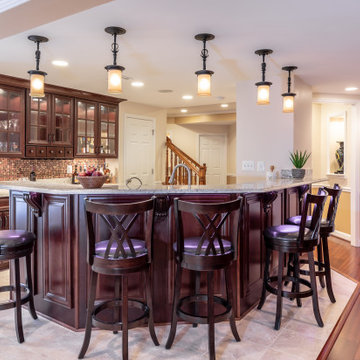
 Michael Nash Design, Build & Homes
Example of a large classic medium tone wood floor and brown floor home bar design in DC Metro

 Flavin Architects
Set in the garden beside a traditional Dutch Colonial home in Wellesley, Flavin conceived this boldly modern retreat, built of steel, wood and concrete. The building is designed to engage the client’s passions for gardening, entertaining and restoring vintage Vespa scooters. The Vespa repair shop and garage are on the first floor. The second floor houses a home office and veranda. On top is a roof deck with space for lounging and outdoor dining, surrounded by a vegetable garden in raised planters. The structural steel frame of the building is left exposed; and the side facing the public side is draped with a mahogany screen that creates privacy in the building and diffuses the dappled light filtered through the trees. Photo by: Nat Rea Photography





 Tracey Stephens Design, LLC
Wing Wong/ Memories TTL
Example of a mid-sized arts and crafts white tile porcelain tile and multicolored floor bathroom design in New York with furniture-like cabinets, medium tone wood cabinets, a two-piece toilet, white walls, an undermount sink, granite countertops, a hinged shower door and gray countertops
Example of a mid-sized arts and crafts white tile porcelain tile and multicolored floor bathroom design in New York with furniture-like cabinets, medium tone wood cabinets, a two-piece toilet, white walls, an undermount sink, granite countertops, a hinged shower door and gray countertops
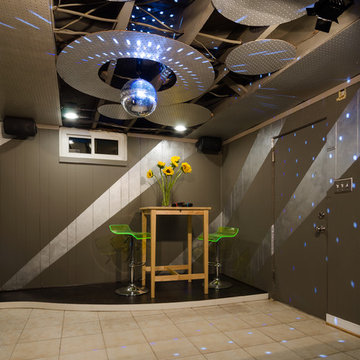
 Mason Hearn
The client's basement was a poorly-finished strange place; was cluttered and not functional as an entertainment space. We updated to a club-like atmosphere to include a state of the art entertainment area, poker/card table, unique curved bar area, karaoke and dance floor area with a disco ball to provide reflecting fractals above to pull the focus to the center of the area to tell everyone; this is where the action is!
68