
Search results for "Daniel" in Home Design Ideas

 Daniel Contelmo Architects
Exterior front of house.
Photographer: Roger William Photography
Landscape Architect: Glen Ticehurst
Example of a classic exterior home design in New York
Example of a classic exterior home design in New York

 Outdoor Spatial Design
The symmetry of the home is matched by the entry walkway and landscaping. The brickwork mirrors the porch railing design.
Photo of a large full sun front yard brick walkway in Charleston for fall.
Photo of a large full sun front yard brick walkway in Charleston for fall.

 Structures Building Company
Holger Obenaus
Inspiration for a coastal l-shaped open concept kitchen remodel in Charleston with recessed-panel cabinets, white cabinets, gray backsplash and stainless steel appliances
Inspiration for a coastal l-shaped open concept kitchen remodel in Charleston with recessed-panel cabinets, white cabinets, gray backsplash and stainless steel appliances
Find the right local pro for your project

 Richmond American
Master bath | Visit our website to see where we’re building the Daniel plan in Colorado! You’ll find photos, interactive floor plans and more.
A shady covered porch welcomes guests to this Daniel model home. The stylish ranch plan features an expansive great room and dining room combination area that's perfect for entertaining. The gourmet kitchen is ideal for the chef in the family. A private study with double doors and a luxurious master bedroom with walk-in closet and a deluxe master bath provide


 Modal Design
Benny Chan
Inspiration for a mid-sized contemporary brown two-story metal exterior home remodel in Los Angeles
Inspiration for a mid-sized contemporary brown two-story metal exterior home remodel in Los Angeles

 Daniels Design & Remodeling
Large elegant eat-in kitchen photo in DC Metro with white cabinets, granite countertops, white backsplash, an island and white countertops
Sponsored
Columbus, OH
Transforming Spaces in Columbus

Daniel Home
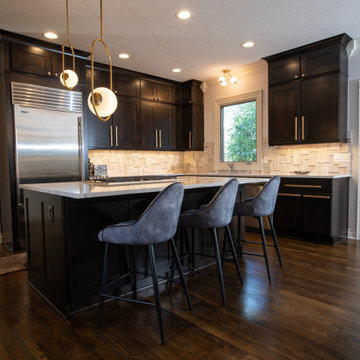
Premier Interior Design Team Transforming Spaces in Franklin Co, Ohio
 Daniels Custom Fences, Decks & Construction
Daniels Custom Fences, Decks & Const.
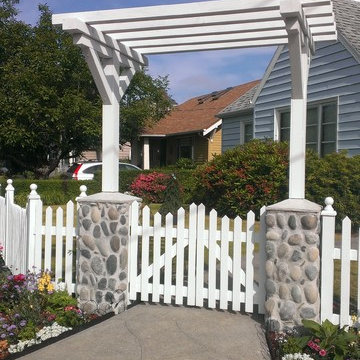
Home design - traditional home design idea in Portland
Home design - traditional home design idea in Portland


 Inge Daniels Design LLC
We designed this lovely, private dining area with custom wood-slat screens and a concrete kitchen complete with seating, grilling, counters and wood storage.

 Nautilus Company, LLC
This is the view of the home from the south. From left to right, we are looking at the garage foyer, the kitchen nook and the back porch. Notice the small arbor that marks the pathway to the back yard. This pathway is lit by low voltage lamps.
Tripp Smith Photography


 Daniel Jason Cordova, LLC
Dominique Vorillon
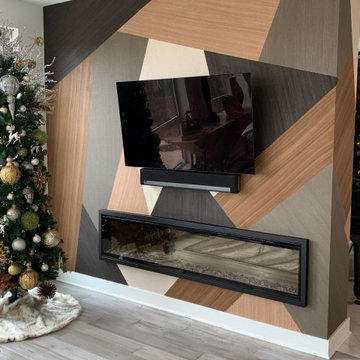
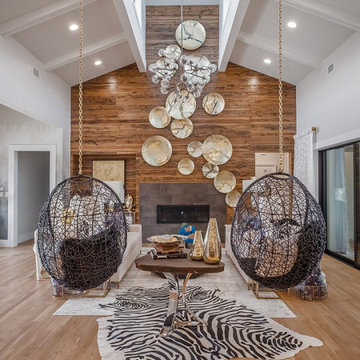
Inspiration for a transitional family room remodel in Los Angeles
Inspiration for a transitional family room remodel in Los Angeles

Sponsored
Columbus, OH
Transforming Spaces in Columbus
Daniel Home
Premier Interior Design Team Transforming Spaces in Franklin Co, Ohio

 Sceltas Custom Homes
The outdoor living space received a nice facelift with areas designed for grilling, entertaining and enjoying their view of Smythe Park on Daniel Island. We also previously provided interior renovations.





49