
Search results for "Dark brown shingle siding" in Home Design Ideas
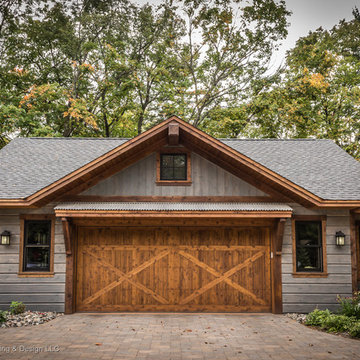
 Dan J. Heid - Planning & Design
Dan Heid

Inspiration for a mid-sized rustic gray two-story wood exterior home remodel in Minneapolis with a mixed material roof
Inspiration for a mid-sized rustic gray two-story wood exterior home remodel in Minneapolis with a mixed material roof

 Vanney-MacSwain Home Planning

2-Story Craftsman Style with Dark Blue Narrow Horizontal Lap & Wide Dark Blue Shingle Style Accent Siding. Bright White Double Hung Windows with Wide White Trim. Tapered White Columns on a Wide Stone Base Column. 2nd Story Offset Accent Roof Line with Brackets or Corbels & Bright White Trim.

 Chapman Design Group, Inc.
Mark Hoyle
Inspiration for a mid-sized rustic concrete porch remodel in Other with a roof extension
Inspiration for a mid-sized rustic concrete porch remodel in Other with a roof extension
Find the right local pro for your project

 Design Line Kitchens
Kitchen by Design Line Kitchens in Sea Girt New Jersey
Fabulous Elegance and Style create a flawless dream kitchen. Traditional arches and raised panel doors are show stoppers .
Photography by: Nettie Einhorn
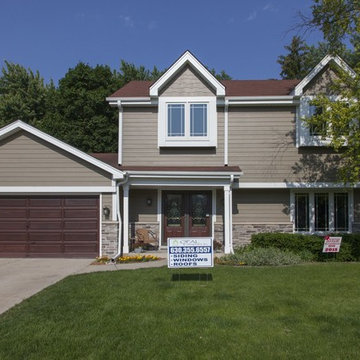
 Opal Enterprises, Inc.
Newly renovated home in Naperville Illinois. Exterior renovation by Opal Enterprises with new James Hardie siding, stone accents, and Andersen A-Series Windows.
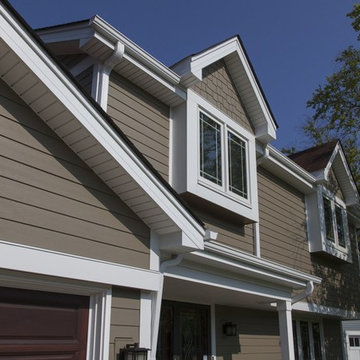 Opal Enterprises, Inc.
Newly renovated home in Naperville Illinois. Exterior renovation by Opal Enterprises with new James Hardie siding, stone accents, and Andersen A-Series Windows.
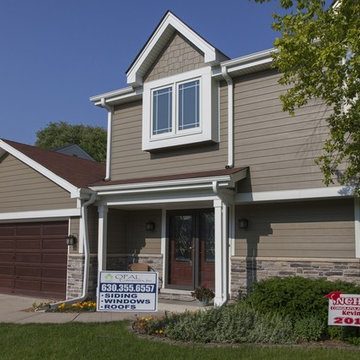 Opal Enterprises, Inc.
Newly renovated home in Naperville Illinois. Exterior renovation by Opal Enterprises with new James Hardie siding, stone accents, and Andersen A-Series Windows.



 Christopher A Rose AIA, ASID
Painted V-grooved vaulted ceiling with wrap around windows makes this Master Bedroom a cozy retreat. Rion Rizzo, Creative Sources Photography
Large ornate master medium tone wood floor bedroom photo in Charleston with yellow walls
Large ornate master medium tone wood floor bedroom photo in Charleston with yellow walls
 Siding Express (Maintenance Free Siding)
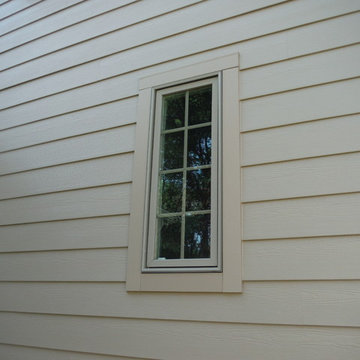
Close-up of the HardiePlank (Khaki Brown) and the HardieTrim (Khaki Brown).
Example of a mid-sized classic brown two-story concrete fiberboard exterior home design in St Louis
Example of a mid-sized classic brown two-story concrete fiberboard exterior home design in St Louis


 Everyday Cabinets
Transform your kitchen with Everyday Cabinet's gorgeous Dark Espresso Shaker Kitchen Cabinets. The elegant and affordable cabinets feature soft close doors & drawers.
Superior Quality
We design & craft our premium vanities for the longest life possible. The vanities are crafted with solid birch doors & face frames & 1/2" Melamine Plywood side panels.
6-Way Adjustable Soft Close Door & Drawer Hinges
Say goodbye to the slamming sounds from your vanity doors & drawers! Our vanities features six-way adjustable soft close door & drawer hinges.
Quick & Easy to Assemble
Our RTA (ready to assemble) vanities feature our revolutionary Dovetail Assembly Method for quick & easy assembly! All of our vanities arrive flat box, helping to save you costly shipping. The front, back & sides of the vanity all slide together easily & lock securely. This helps to ensure that your vanity will remain solid over the years.
Limited LIFETIME Warranty
We only manufacturer & sell quality vanities that are designed to last. We backup this promise with our Lifetime Limited Warranty & 100% Satisfaction Guarantee. Please see warranty for details.
 Christopher A Rose AIA, ASID
Rion Rizzo, Creative Sources Photography

Example of a small ornate stone slab powder room design in Charleston with a vessel sink, onyx countertops, a two-piece toilet and beige walls
Example of a small ornate stone slab powder room design in Charleston with a vessel sink, onyx countertops, a two-piece toilet and beige walls


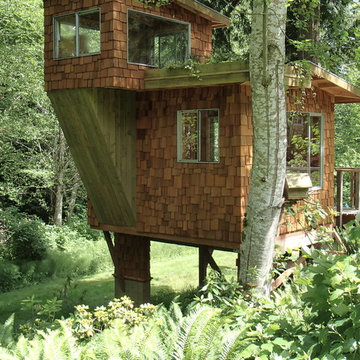
 Aaron G. Edwards Landscape Architect
The treehouse.
Example of a small mountain style two-story wood exterior home design in Seattle
Example of a small mountain style two-story wood exterior home design in Seattle

 E. F. San Juan
Coastal Shingle Style on St. Andrew Bay
Private Residence / Panama City Beach, Florida
Architect: Eric Watson
Builder: McIntosh-Myers Construction
For this lovely Coastal Shingle–style home, E. F. San Juan supplied Loewen impact-rated windows and doors, E. F. San Juan Invincia® impact-rated custom mahogany entry doors, exterior board-and-batten siding, exterior shingles, and exterior trim and millwork. We also supplied all the interior doors, stair parts, paneling, mouldings, and millwork.
Challenges:
At over 10,000 square feet, the sheer size of this home—coupled with the extensive amount of materials we produced and provided—made for a great scheduling challenge. Another significant challenge for the E. F. San Juan team was the homeowner’s desire for an electronic locking system on numerous Invincia® doors we custom manufactured for the home. This was a first-time request for us, but a challenge we gladly accepted!
Solution:
We worked closely with the builder, Cliff Myers of McIntosh-Myers Construction, as well as the architect, Eric Watson, to ensure the timeliness of decisions as they related to the home’s critical production timeline. We also worked closely with our design engineer and the home’s engineer of record, Allen Barnes of Apex Engineering Group, to provide a solution that allowed for an electronic lock on our custom Invincia® mahogany doors. The completed home is a stunning example of coastal architecture that is as safe and secure as it is beautiful.
---
Photography by Jack Gardner
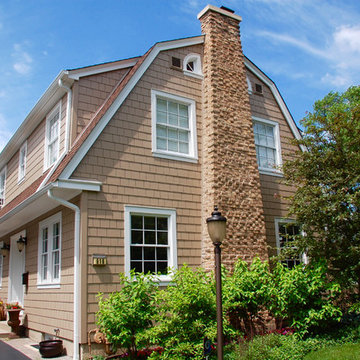
 Siding & Windows Group Ltd
Siding & WIndows Group completed this Highland Park, IL home with Marvin Ultimate Windows, Type is Double Hung with SDLs, James HardieShingle Shake Siding in ColorPlus Technology Color Khaki Brown and Hardie Trim in ColorPlus Technology Color Arctic White.
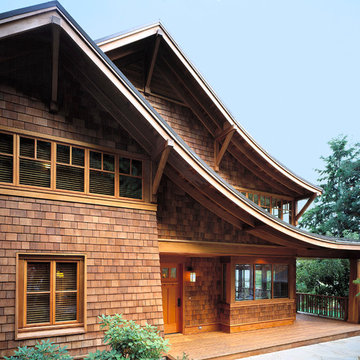
 BC&J Architecture
The 2,800 square foot Rockaway Beach Residence is a significant remodel and addition to a small beach cottage built in the 1920’s. The owner’s desire for the building was to maintain a visual connection to the water and Seattle beyond and expand upon the nature of the shingled cottages found along the water’s edge in Puget Sound in the early part of the 20th century.
The two bedroom house includes daytime living spaces on the ground level including a sunroom where one can view both Mt. Baker and Mt. Rainier on a clear day. The second floor includes bedrooms with views, a gallery space over the dining room below, owner’s office and grandchildren’s loft.
Fine attention to craft was taken in preparing the unusual roof shapes and gracious trim assemblies.
Designed by BC&J Architecture.

Sponsored
Sunbury, OH

J.Holderby - Renovations
Franklin County's Leading General Contractors - 2X Best of Houzz!

 Waters Custom Builders LLC
Man Cave/She Shed
Example of a large classic l-shaped dark wood floor and brown floor seated home bar design in Orlando with a drop-in sink, dark wood cabinets, multicolored backsplash, quartz countertops, quartz backsplash and raised-panel cabinets
Example of a large classic l-shaped dark wood floor and brown floor seated home bar design in Orlando with a drop-in sink, dark wood cabinets, multicolored backsplash, quartz countertops, quartz backsplash and raised-panel cabinets
 MainStreet Design Build
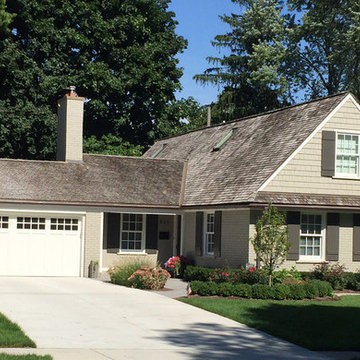
The existing sparse exterior of this Cape Cod home left much to be desired. The red brick, brown siding and dark front entry gave it a dreary look in need of a total makeover. MainStreet owner and lead designer, Steve Ramaekers, had a vision from the moment he first saw the home.
New Marvin true divided light windows in a stone finish were just the beginning. A complete change from the old cedar siding to a James Hardie cement siding “smooth side out” with 7″ reveal and real machine split Western Red Cedar Shake shingle siding with 7″ reveal started to make the home take shape.
The new carriage style garage doors with beautiful lantern style lights on either side, provide a focal point and is now a main feature for a passerby. New Board-N-Batten Style Shutters along with 6″ 20.44 oz half round copper gutters , 4″ round seamless copper downspouts and fittings gave the home the finishing touch. All new exterior colors took the home from drab and bland to it’s new look with a warm inviting feel and great curb appeal!
 Sturdy Home Improvement, Inc.
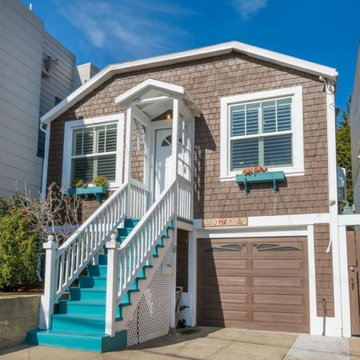
Inspiration for a large coastal brown two-story wood exterior home remodel in Boston with a clipped gable roof
15