
Search results for "Dark brown shingle siding" in Home Design Ideas

 Siding & Windows Group Ltd
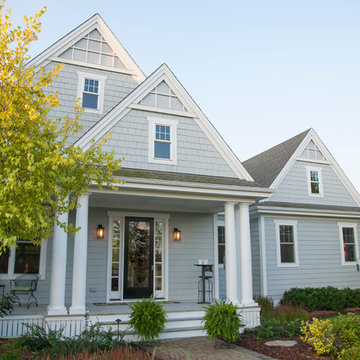
Glenview, IL Cape Cod Style Home completed with Vinyl Lap and Shingle Siding in Custom Color Sherwin Williams Paint. Also installed Vinyl Trim in White and Vinyl Windows through the House

 Beck Builders, Inc.
Featuring a spectacular view of the Bitterroot Mountains, this home is custom-tailored to meet the needs of our client and their growing family. On the main floor, the white oak floors integrate the great room, kitchen, and dining room to make up a grand living space. The lower level contains the family/entertainment room, additional bedrooms, and additional spaces that will be available for the homeowners to adapt as needed in the future.
Photography by Flori Engbrecht

 American Antique Lumber Company
Mixed red stained and brown softwood siding.
Large mountain style multicolored one-story wood exterior home photo in Denver with a shingle roof and a gray roof
Large mountain style multicolored one-story wood exterior home photo in Denver with a shingle roof and a gray roof
Find the right local pro for your project
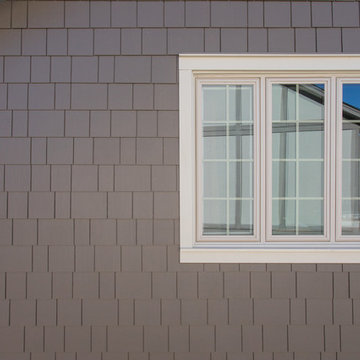
 Opal Enterprises, Inc.
James Hardie Shingle siding installation in Naperville Illinois.
Inspiration for a mid-sized timeless exterior home remodel in Chicago
Inspiration for a mid-sized timeless exterior home remodel in Chicago
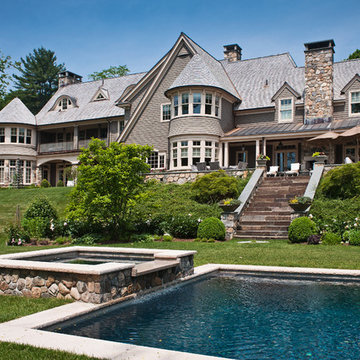
 Thompson Raissis Architects
Large elegant brown three-story wood exterior home photo in New York with a shingle roof

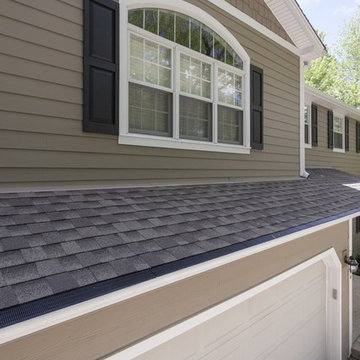 Opal Enterprises, Inc.
James Hardie fiber cement siding in Cedarmill texture gives the look of real wood siding with the durability of modern fiber cement.
Example of a mid-sized classic brown two-story concrete fiberboard exterior home design in Chicago
Example of a mid-sized classic brown two-story concrete fiberboard exterior home design in Chicago

Sponsored
Columbus, OH

Wannemacher Interiors
Customized Award-Winning Interior Design Solutions in Franklin Cnty OH
 Opal Enterprises, Inc.
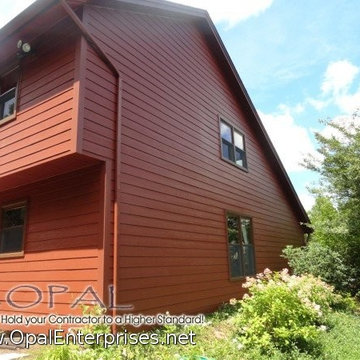
James Hardie Countrylane Red plank siding with shingle siding on the gables, and brown trim.
Brown trim Andersen A series windows were also installed.
Installed by Opal Enterprises in Lisle IL.
 Revel Woods Hardwood Flooring
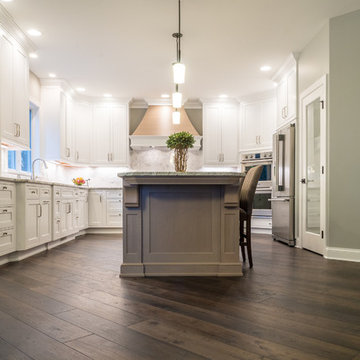
Wide plank dark brown hickory - our Crescent City hardwood floor: https://revelwoods.com/products/864/detail?space=e1489276-963a-45a5-a192-f36a9d86aa9c
 Opal Enterprises, Inc.
Newly renovated home in Naperville Illinois. Exterior renovation by Opal Enterprises with new James Hardie siding, stone accents, and Andersen A-Series Windows.
 Revel Woods Hardwood Flooring

Wide plank dark brown hickory - our Crescent City hardwood floor: https://revelwoods.com/products/864/detail?space=e1489276-963a-45a5-a192-f36a9d86aa9c
 Opal Enterprises, Inc.
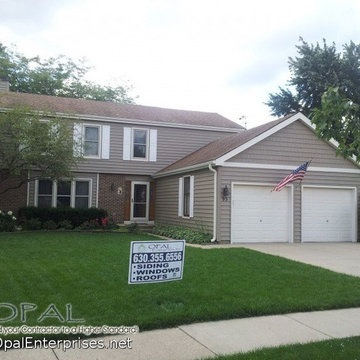
Tuscan Clay Alside Prodigy Double 6″ Vinyl Siding and Pelican Bay One Traditional Straight Shake, Alside Charter Oak Vinyl Soffit and Fascia, and Alside Aluminum Gutters in Antique Parchment.
Installed in Lisle IL by Opal Enterprises
 Altura Architects

This mountain modern cabin outside of Asheville serves as a simple retreat for our clients. They are passionate about fly-fishing, so when they found property with a designated trout stream, it was a natural fit. We developed a design that allows them to experience both views and sounds of the creek and a relaxed style for the cabin - a counterpoint to their full-time residence.


 Siding & Windows Group Ltd
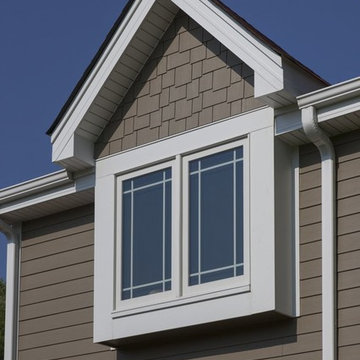
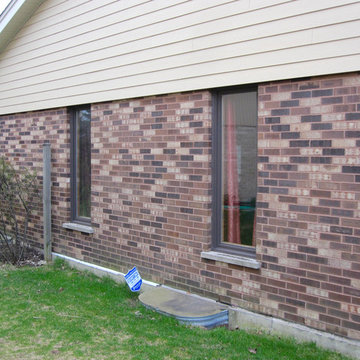
Siding & Windows Group remodeled the exterior of this Elmhurst, IL Home with James Hardie Select Cedarmill Lap Siding in Monterey Taupe, James Hardie Trim in Arctic White and Alcoa Soffits. Replaced Windows with Simonton Windows.
 Siding & Windows Group Ltd
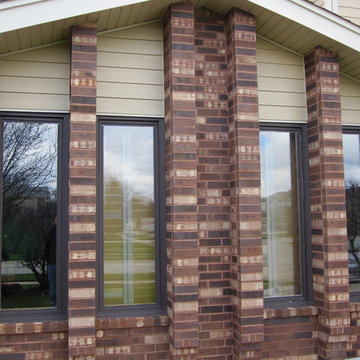
Siding & Windows Group remodeled the exterior of this Elmhurst, IL Home with James Hardie Select Cedarmill Lap Siding in Monterey Taupe, James Hardie Trim in Arctic White and Alcoa Soffits. Replaced Windows with Simonton Windows.

 Flavin Architects
This house is discreetly tucked into its wooded site in the Mad River Valley near the Sugarbush Resort in Vermont. The soaring roof lines complement the slope of the land and open up views though large windows to a meadow planted with native wildflowers. The house was built with natural materials of cedar shingles, fir beams and native stone walls. These materials are complemented with innovative touches including concrete floors, composite exterior wall panels and exposed steel beams. The home is passively heated by the sun, aided by triple pane windows and super-insulated walls.
Photo by: Nat Rea Photography

 Highland Builders LLC
Modern mountain aesthetic in this fully exposed custom designed ranch. Exterior brings together lap siding and stone veneer accents with welcoming timber columns and entry truss. Garage door covered with standing seam metal roof supported by brackets. Large timber columns and beams support a rear covered screened porch. (Ryan Hainey)



 Richard Bubnowski Design LLC
Covered Front Porch
Sam Oberter Photography
Large ornate front porch idea in New York with decking and a roof extension
Large ornate front porch idea in New York with decking and a roof extension
 Bassett Furniture

 Classic describes the Ladson grouping. With its linier design track arms and semi-attached pillow back, the Ladson grouping conveys casual sophistication and comfort.
Available in leather only. Sofa and sectional seating arrangements are available.
 CK Architects
Russell Campaigne
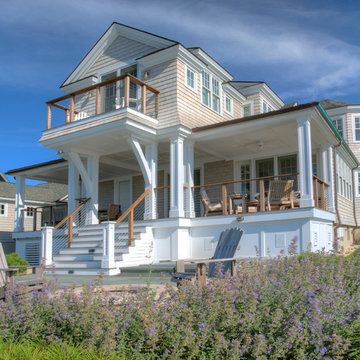
Example of a beach style two-story wood exterior home design in Bridgeport
Example of a beach style two-story wood exterior home design in Bridgeport
13