
Search results for "Dark brown shingle siding" in Home Design Ideas
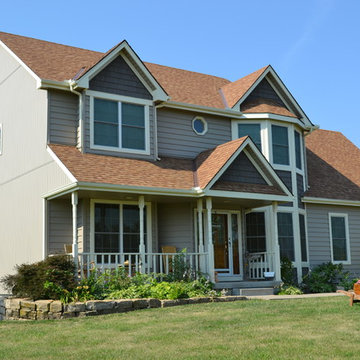
 Johnson County Siding & Window Co., Inc.
Inspiration for a large timeless brown split-level vinyl exterior home remodel in Kansas City with a clipped gable roof
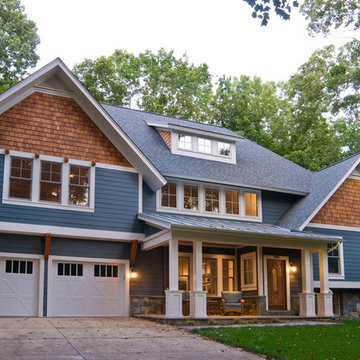
 Red House Architects
Scott Braman Photography
Example of an arts and crafts exterior home design in DC Metro
Example of an arts and crafts exterior home design in DC Metro

 Design Line Kitchens
Kitchen by Design Line Kitchens in Sea Girt New Jersey
Fabulous Elegance and Style create a flawless dream kitchen. Traditional arches and raised panel doors are show stoppers .
Photography by: Nettie Einhorn
Find the right local pro for your project
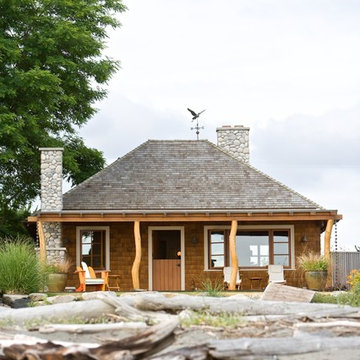
 rho architects
John Granen Photography
http://www.johngranen.com/
Mid-sized beach style brown wood exterior home photo in Seattle with a hip roof
Mid-sized beach style brown wood exterior home photo in Seattle with a hip roof
 Design Line Kitchens
Kitchen by Design Line Kitchens in Sea Girt New Jersey
Fabulous Elegance and Style create a flawless dream kitchen. Traditional arches and raised panel doors are show stoppers .
Photography by: Nettie Einhorn

 Dan J. Heid - Planning & Design
Dan Heid
Inspiration for a mid-sized rustic gray two-story wood exterior home remodel in Minneapolis with a mixed material roof
Inspiration for a mid-sized rustic gray two-story wood exterior home remodel in Minneapolis with a mixed material roof

 Jordan Rosenberg Architect
Elegant Custom Shingle Style Home in Bergen County NJ. displays strong sense of symmetry at entrance, while east and west wings diverge into their own unique architectural geometries. the stair tower, or rotunda can be seen on the left. special care and attention was placed on all exterior moulding and trim details in the design, and was executed perfectly by the contractor in the field


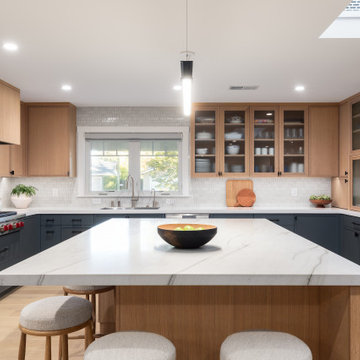
 kds design group
RBW lighting; ann sacks backsplash;
mont blanc quartzite; caesarstone blizzard quartz; large island; dark grey lower cabinets; white oak cabinets; upper glass inset cabinets; frosted cabinets; skylight; pendant lighting; open shelves
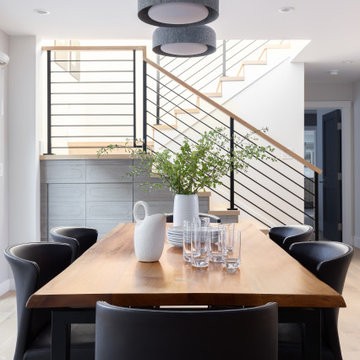 kds design group
RBW lighting; Jamie Beckwith Wood surfaces;
pendant lighting; horizontal metal stair railing; dark painted doors;
Inspiration for a large contemporary light wood floor and brown floor kitchen/dining room combo remodel in San Francisco
Inspiration for a large contemporary light wood floor and brown floor kitchen/dining room combo remodel in San Francisco
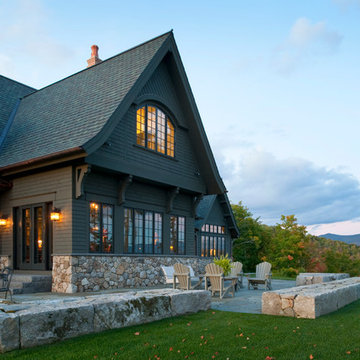
 Misiaszek Turpin pllc
Resting upon a 120-acre rural hillside, this 17,500 square-foot residence has unencumbered mountain views to the east, south and west. The exterior design palette for the public side is a more formal Tudor style of architecture, including intricate brick detailing; while the materials for the private side tend toward a more casual mountain-home style of architecture with a natural stone base and hand-cut wood siding.
Primary living spaces and the master bedroom suite, are located on the main level, with guest accommodations on the upper floor of the main house and upper floor of the garage. The interior material palette was carefully chosen to match the stunning collection of antique furniture and artifacts, gathered from around the country. From the elegant kitchen to the cozy screened porch, this residence captures the beauty of the White Mountains and embodies classic New Hampshire living.
Photographer: Joseph St. Pierre
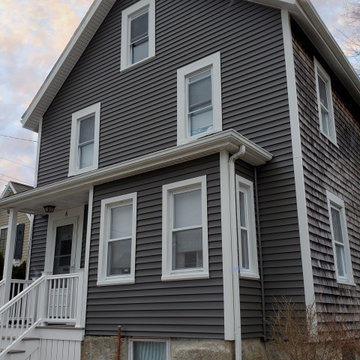
 Care Free Homes, Inc.
These homeowners prefer the combination of painted clapboards and weathered cedar shingle siding. We installed Mastic Carvedwood 44 vinyl siding in the color, Misty Shadow, to give their home a beautiful, maintenance free facade. This vinyl siding mimics the look of painted cedar clapboard siding and features realistic wood textures and shadow lines. It also comes in a gorgeous collection of fade resistant colors, including 10 premium colors with SolarDefense Technology. This professional grade siding is also durable enough to withstand the next Nor’easter, blizzard, or hurricane with a 200 mph wind rating.
We also offer Mastic Cedar Discovery which replicates the look of painted cedar shingle siding. Like Carvedwood 44, this vinyl siding comes in a beautiful collection of color choices, widths, and textures to suit your personal style. Many of our Care Free customers will combine the look of Mastic Carvedwood 44 with Mastic Cedar Discovery for classic New England style. Fabricated on site, our vinyl siding projects feature custom aluminum trim around all of the fascia, windows, doors, and corners. This attention to detail makes our vinyl siding installation services superior to those of the average home improvement contractor.
An AZEK porch in the color, Slate Gray, also gave these homeowners low maintenance beauty. This capped PVC decking has the realistic texture of natural wood without the worry! AZEK decking resists moisture, mildew, insects, dents, scratches, and fading. With an extensive collection of color choices ranging from deep browns to light grays – you are sure to find a color that suits your home’s style. A white vertical skirt and TimberTech rails were also installed to complete the project. No splinters, no sanding, no staining!

 BC&J Architecture
The Back Bay House is comprised of two main structures, a nocturnal wing and a daytime wing, joined by a glass gallery space. The daytime wing maintains an informal living arrangement that includes the dining space placed in an intimate alcove, a large country kitchen and relaxing seating area which opens to a classic covered porch and on to the water’s edge. The nocturnal wing houses three bedrooms. The master at the water side enjoys views and sounds of the wildlife and the shore while the two subordinate bedrooms soak in views of the garden and neighboring meadow.
To bookend the scale and mass of the house, a whimsical tower was included to the nocturnal wing. The tower accommodates flex space for a bunk room, office or studio space. Materials and detailing of this house are based on a classic cottage vernacular language found in these sorts of buildings constructed in pre-war north america and harken back to a simpler time and scale. Eastern white cedar shingles, white painted trim and moulding collectively add a layer of texture and richness not found in today’s lexicon of detail. The house is 1,628 sf plus a 228 sf tower and a detached, two car garage which employs massing, detail and scale to allow the main house to read as dominant but not overbearing.
Designed by BC&J Architecture.
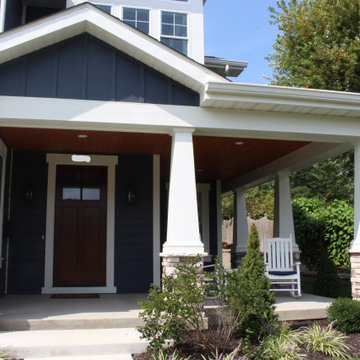
 Siding Express (Maintenance Free Siding)
This beautiful dark blue new construction home was built with Deep Blue James Hardie siding and Arctic White trim. 7" cedarmill lap, shingle, and vertical siding were used to create a more aesthetically interesting exterior. the wood garage doors and porch ceilings added another level of curb appeal to this stunning home.


 Christopher A Rose AIA, ASID
Holger Obenaus Photography
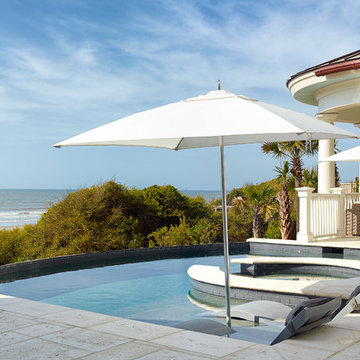
Inspiration for a mid-sized timeless custom-shaped and concrete paver infinity hot tub remodel in Charleston
Inspiration for a mid-sized timeless custom-shaped and concrete paver infinity hot tub remodel in Charleston
 Siding & Windows Group Ltd
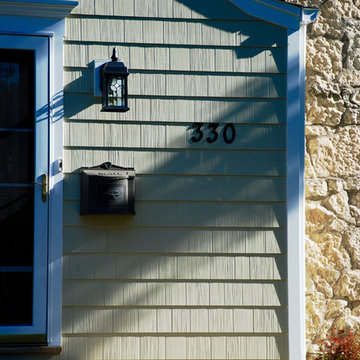
This Glen Ellyn, IL Home was remodeled by Siding & Windows Group with James HardieShingle Straight Edge Siding in ColorPlus Technology Color Navajo Beige and we installed HardieTrim Smooth Boards in ColorPlus Technology Color Arctic White.

 Tiffani Stutzman Design

This master bedroom was very large with 3 full-length windows and a set of French doors with a transom window above. Because of its size, a dark brown paint color was used to make the room feel cozy and inviting. Custom bedding was created in a blue, cream, and mushroom palette. Mushroom patterned drapes were hung over the pre-existing cream wood blinds. Silver sunburst mirrors were placed above each wooden nightstand and the nightstands were decorated with blue glass lamps and silver accessories. Abstract art in shades of blue and turquoise was used around the room. A seating area was created in front of the fireplace for reading and watching TV. A brown leather club chair was placed atop a traditional cream and blue rug. A blue and cream upholstered bench at the foot of the bed completed the room.
Photo Credit: Oivanki Photography

Sponsored
Columbus, OH

Wannemacher Interiors
Customized Award-Winning Interior Design Solutions in Franklin Cnty OH
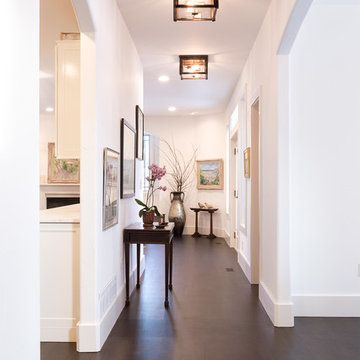
 Artistic Floors by Design, Inc.
Paul Weinrauch Photography
Elegant dark wood floor hallway photo in Denver with white walls
Elegant dark wood floor hallway photo in Denver with white walls
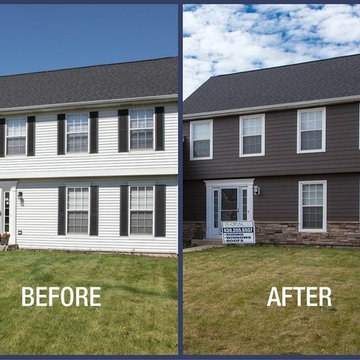


 OSMOND DESIGNS
Front exterior of Parade Home.
Inspiration for a mid-sized craftsman gray three-story mixed siding exterior home remodel in Salt Lake City with a gambrel roof
Inspiration for a mid-sized craftsman gray three-story mixed siding exterior home remodel in Salt Lake City with a gambrel roof
16