
Search results for "Dark brown shingle siding" in Home Design Ideas
 Care Free Homes, Inc.

Red cedar shingle siding looks beautiful on this historic home located in the heart of the village in Fairhaven, MA.
Many homeowners choose this timeless wood siding for their homes. Here are several reasons why cedar shingles are popular:
Curb Appeal: Homeowners who prefer classic New England style will often opt for the elegance of cedar shingle siding. It’s timeless beauty can be showcased naturally with a weathered patina or be treated with clear, semi-transparant, or solid finishes.
Natural Insulator: Low-density softwoods, like cedar, are more cellular in composition in comparison to other siding materials. This makes cedar shingle siding a natural insulator which helps regulate temperatures and reduce noise.
Rot and Insect Resistant: Red cedar shingles have oils and acids that naturally repel insects and resist rot. With regular cleaning and/or treatment, this long-lasting siding will provide homeowners with a lifetime of protection and curb appeal.
Environmentally Friendly: As one of the most popular siding choices, homeowners who are conscience of their planetary footprint love red cedar because it’s a renewable resource. According to the Western Red Cedar Lumber Association, North American forests have grown by 20% since 1970 thanks to the replacement of harvested trees by lumber production companies.

 Thompson Construction
Spacecrafting / Architectural Photography


Mid-sized craftsman gray two-story wood exterior home idea in Minneapolis with a metal roof
Mid-sized craftsman gray two-story wood exterior home idea in Minneapolis with a metal roof
Find the right local pro for your project
 Hierarchy Architecture + Design, PLLC

This Second Empire Victorian, was built with a unique, modern, open floor plan for an active young family. The challenge was to design a Transitional Victorian home, honoring the past and creating its own future story. A variety of windows, such as lancet arched, basket arched, round, and the twin half round infused whimsy and authenticity as a nod to the period. Dark blue shingles on the Mansard roof, characteristic of Second Empire Victorians, contrast the white exterior, while the quarter wrap around porch pays homage to the former home.
Architect: T.J. Costello - Hierarchy Architecture + Design
Photographer: Amanda Kirkpatrick

 Polsky Perlstein Architects
Ken Lai
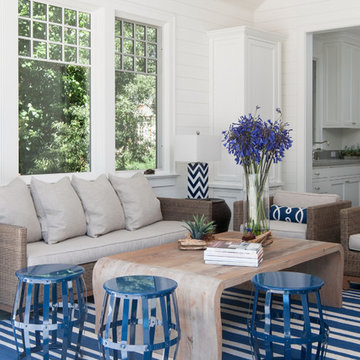
Inspiration for a coastal slate floor sunroom remodel in San Francisco
Inspiration for a coastal slate floor sunroom remodel in San Francisco
 Opal Enterprises, Inc.
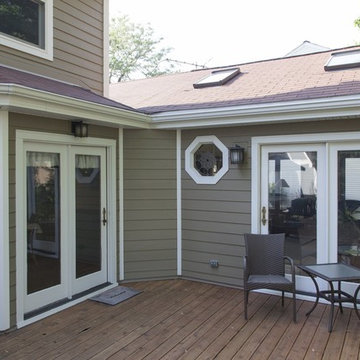
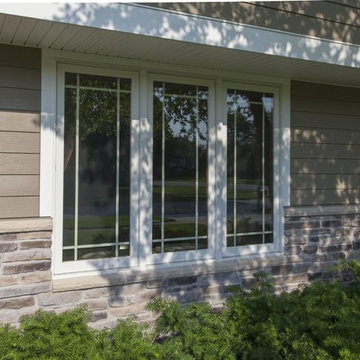
Newly renovated home in Naperville Illinois. Exterior renovation by Opal Enterprises with new James Hardie siding, stone accents, and Andersen A-Series Windows.


 Opal Enterprises, Inc.
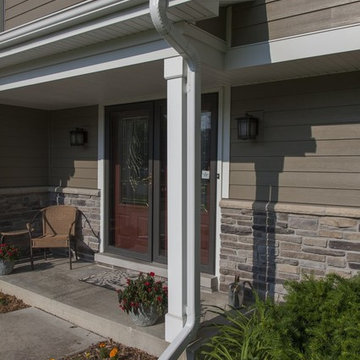
Newly renovated home in Naperville Illinois. Exterior renovation by Opal Enterprises with new James Hardie siding, stone accents, and Andersen A-Series Windows.
 Opal Enterprises, Inc.
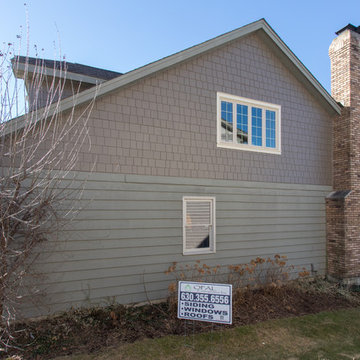
Newly renovated home in Naperville Illinois. Exterior renovation by Opal Enterprises with new James Hardie siding, stone accents, and Andersen A-Series Windows.
 Opal Enterprises, Inc.
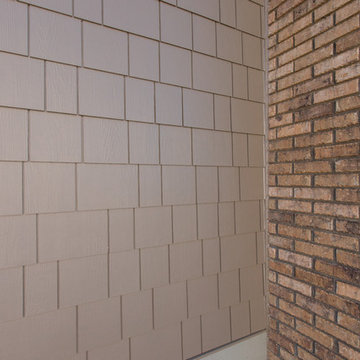
Our siding contractors replaced the old synthetic stucco and timber frame style siding on the upper portion of the home with James Hardie Shingle siding in Timber Bark.
 Opal Enterprises, Inc.
Our siding contractors replaced the old synthetic stucco and timber frame style siding on the upper portion of the home with James Hardie Shingle siding in Timber Bark.
 James McNeal Architecture and Design
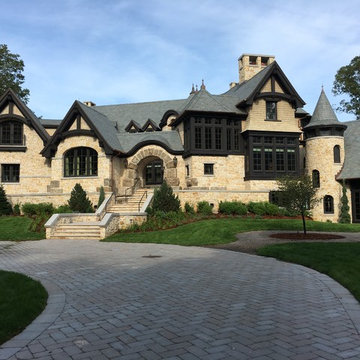
Stunning Lakeside Castle on Lake Minnetonka, MN
Stone Siding, Dark Trim, Dark Window Trim, Shingle Roof, Stone Paver Driveway, Herringbone Paver Driveway, Wrapped Driveway, Castle Style, Castle Home, Lakeside Home, Lake Minnetonka Minnesota, Stone Entryway, Stone Siding, Stone Cladding,
 david phillips
renovation and addition / builder - EODC, LLC.
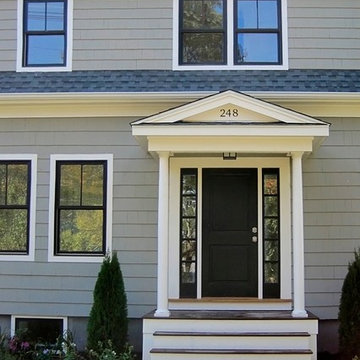
Mid-sized elegant gray three-story wood house exterior photo in Boston with a shingle roof
Mid-sized elegant gray three-story wood house exterior photo in Boston with a shingle roof

Sponsored
Columbus, OH
Free consultation for landscape design!

Peabody Landscape Group
Columbus' Reliable Landscape Design & Contracting

 place architecture:design
The shape of the angled porch-roof, sets the tone for a truly modern entryway. This protective covering makes a dramatic statement, as it hovers over the front door. The blue-stone terrace conveys even more interest, as it gradually moves upward, morphing into steps, until it reaches the porch.
Porch Detail
The multicolored tan stone, used for the risers and retaining walls, is proportionally carried around the base of the house. Horizontal sustainable-fiber cement board replaces the original vertical wood siding, and widens the appearance of the facade. The color scheme — blue-grey siding, cherry-wood door and roof underside, and varied shades of tan and blue stone — is complimented by the crisp-contrasting black accents of the thin-round metal columns, railing, window sashes, and the roof fascia board and gutters.
This project is a stunning example of an exterior, that is both asymmetrical and symmetrical. Prior to the renovation, the house had a bland 1970s exterior. Now, it is interesting, unique, and inviting.
Photography Credit: Tom Holdsworth Photography
Contractor: Owings Brothers Contracting
 Siding Express (Maintenance Free Siding)
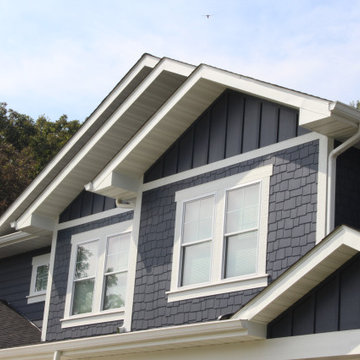
This beautiful dark blue new construction home was built with Deep Blue James Hardie siding and Arctic White trim. 7" cedarmill lap, shingle, and vertical siding were used to create a more aesthetically interesting exterior. the wood garage doors and porch ceilings added another level of curb appeal to this stunning home.
 Opal Enterprises, Inc.
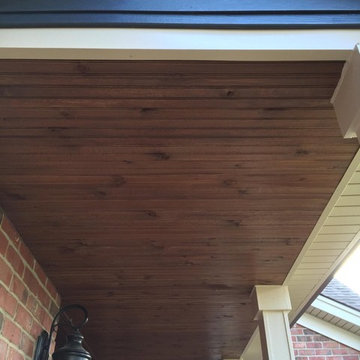
Custom stained porch wooden ceiling on renovated home in Aurora, Illinois by Opal Enterprises.
This is an example of a mid-sized traditional front porch design in Chicago with a roof extension.
This is an example of a mid-sized traditional front porch design in Chicago with a roof extension.
 Jordan Rosenberg Architect

Elegant Custom Shingle Style Home in Bergen County NJ. displays strong sense of symmetry at entrance, while east and west wings diverge into their own unique architectural geometries. the stair tower, or rotunda can be seen on the left. special care and attention was placed on all exterior moulding and trim details in the design, and was executed perfectly by the contractor in the field

Sponsored
Sunbury, OH

J.Holderby - Renovations
Franklin County's Leading General Contractors - 2X Best of Houzz!
 Design Line Kitchens

Kitchen by Design Line Kitchens in Sea Girt New Jersey
Fabulous Elegance and Style create a flawless dream kitchen. Traditional arches and raised panel doors are show stoppers .
Photography by: Nettie Einhorn

 Elms Interior Design
Photography by Michael J. Lee
Example of a large transitional dark wood floor open concept kitchen design in Boston with a single-bowl sink, shaker cabinets, white cabinets, marble countertops, white backsplash, glass tile backsplash, paneled appliances and an island
Example of a large transitional dark wood floor open concept kitchen design in Boston with a single-bowl sink, shaker cabinets, white cabinets, marble countertops, white backsplash, glass tile backsplash, paneled appliances and an island
 Siding & Windows Group Ltd
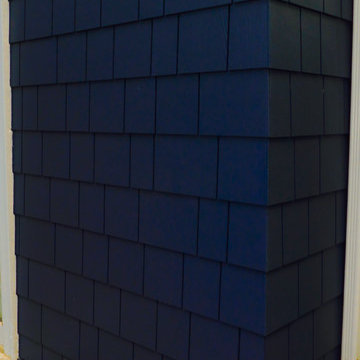
Siding & Windows Group remodeled the exterior of this Evanston, IL Home with James HardieShingle Straight Edge Siding in ColorPlus Technology New Color Deep Ocean and HardieTrim Smooth Boards in ColorPlus Technology Color Arctic White.
17