
Search results for "Dark ceiling" in Home Design Ideas
 The Remodeling Company
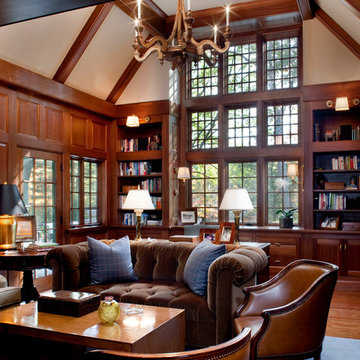
Two story home office/Library. Custom mahogany paneling throughout.
Inspiration for a timeless freestanding desk dark wood floor home office remodel in Boston with beige walls
Inspiration for a timeless freestanding desk dark wood floor home office remodel in Boston with beige walls
 Interior Design Associates,Inc
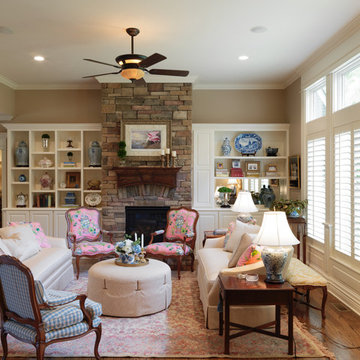
Mid-sized elegant formal and open concept brown floor and medium tone wood floor living room photo in Other with a standard fireplace, a stone fireplace, no tv and beige walls
 Dale Gardon Design
High Res Media

Example of a large tuscan dark wood floor enclosed dining room design in Phoenix with brown walls and a two-sided fireplace
Example of a large tuscan dark wood floor enclosed dining room design in Phoenix with brown walls and a two-sided fireplace
Find the right local pro for your project
 Built Green Custom Homes
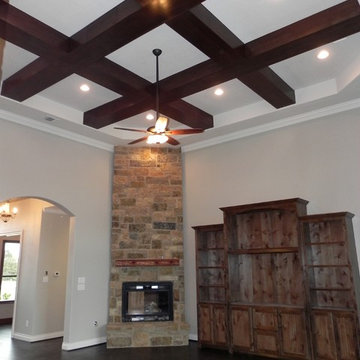
Inspiration for a mid-sized rustic formal and enclosed dark wood floor living room remodel in Houston with white walls, a corner fireplace and a stone fireplace

 Croma Design Inc.
Donna Griffith Photography
Inspiration for a mid-sized industrial l-shaped dark wood floor and brown floor eat-in kitchen remodel in Toronto with an undermount sink, flat-panel cabinets, dark wood cabinets, marble countertops, stone slab backsplash, stainless steel appliances, an island and brown backsplash
Inspiration for a mid-sized industrial l-shaped dark wood floor and brown floor eat-in kitchen remodel in Toronto with an undermount sink, flat-panel cabinets, dark wood cabinets, marble countertops, stone slab backsplash, stainless steel appliances, an island and brown backsplash
 User

UserThe beautifully patterned stained wood ceiling is the star of this Italian Country inspired master bedroom. The room is anchored by a blue and ivory Oushak rug which contrasts with the roughhewn texture of the hardwood flooring and the honey stained moldings. A gold sunburst mirror hangs above the iron bed whose headboard is dressed in ivory leather and coordinates with the tones of the plaster walls. Bedcoverings include an ivory matelassé coverlet, beige and aqua paisley print European shams, and a monogrammed blue velvet throw pillow. Blue glass lamps sit atop soft gray stained bedside chests. Hanging above each chest is a pair of tiny paintings, each depicting a bucolic landscape. At the foot of the bed stands a Queen Anne style bench upholstered in a blue and ivory geometric fabric. Hanging from bronze drapery hardware are elegantly embroidered draperies, which pull together the serene blue and ivory tones of the room.
 Harwick Homes
Lori Hamilton Photography

Living room - contemporary open concept limestone floor living room idea in Miami with a wall-mounted tv and beige walls
Living room - contemporary open concept limestone floor living room idea in Miami with a wall-mounted tv and beige walls

Sponsored
Fredericksburg, OH

High Point Cabinets
Columbus' Experienced Custom Cabinet Builder | 4x Best of Houzz Winner

 Kala Performance Homes
Mid-sized transitional master medium tone wood floor and brown floor bedroom photo in Other with white walls and no fireplace
 Patrick Brickman
Patrick Brickman

Inspiration for a transitional deck remodel in Charleston with a roof extension
Inspiration for a transitional deck remodel in Charleston with a roof extension
 Gelotte Architecture
Benjamin Benscheinder
Gelotte Hommas Architecture
Hyde Evans Design

Inspiration for a timeless bedroom remodel in Seattle with beige walls
Inspiration for a timeless bedroom remodel in Seattle with beige walls

 EK Reedy Interiors, Inc.
Custom Home in Jackson Hole, WY
Paul Warchol Photography
Huge trendy built-in desk dark wood floor and black floor home office library photo in Other with brown walls
Huge trendy built-in desk dark wood floor and black floor home office library photo in Other with brown walls

 JPM Construction
JPM Construction offers complete support for designing, building, and renovating homes in Atherton, Menlo Park, Portola Valley, and surrounding mid-peninsula areas. With a focus on high-quality craftsmanship and professionalism, our clients can expect premium end-to-end service.
The promise of JPM is unparalleled quality both on-site and off, where we value communication and attention to detail at every step. Onsite, we work closely with our own tradesmen, subcontractors, and other vendors to bring the highest standards to construction quality and job site safety. Off site, our management team is always ready to communicate with you about your project. The result is a beautiful, lasting home and seamless experience for you.

Living room - mediterranean formal and open concept living room idea in Austin with a standard fireplace and white walls



 Hopkins & Porter

Large rustic brown two-story glass house exterior idea in DC Metro with a shed roof and a metal roof
 Lauren Homes of SC, Inc.
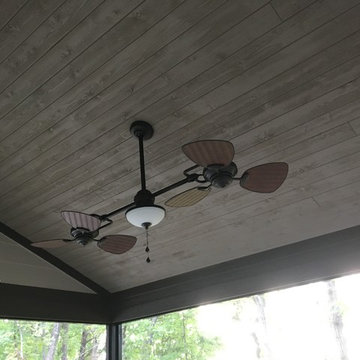
Screened in porch roof of Tongue & Groove 6" cedar boards, stained.
Deck - large country backyard deck idea in Other with a roof extension
Deck - large country backyard deck idea in Other with a roof extension
 Whitlock Builders
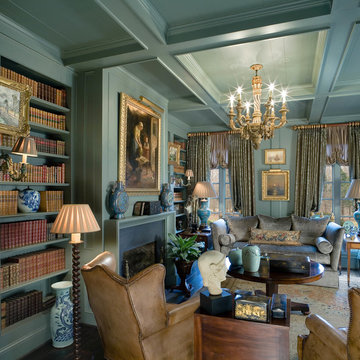
Example of a classic formal dark wood floor and brown floor living room design in Charlotte with green walls and a standard fireplace

Sponsored
Columbus, OH

Structural Remodeling
Franklin County's Heavy Timber Specialists | Best of Houzz 2020!
 Dennis Moffitt Painting

Inspiration for a mid-sized coastal dark wood floor hallway remodel in Providence with brown walls

Example of a mid-sized transitional open concept dark wood floor and brown floor family room design in Orange County with beige walls, a corner fireplace, a stone fireplace and a wall-mounted tv
 Lampert Dias Architects, Inc.

The redesigned living / dining / kitchen are open to each other but separated by new arched openings.
The floor finishes are a combination of hardwood and tile.
The beams have been stained for a traditional Spanish Colonial look.
20