
Search results for "Dark ceiling" in Home Design Ideas

 DesignWorks Development
Kitchen - rustic l-shaped kitchen idea in Denver with dark wood cabinets, beige backsplash and paneled appliances

 Reclaimed DesignWorks
Reclaimed flooring and beams by Reclaimed DesignWorks. Photos by Emily Minton Redfield Photography.
Inspiration for a large rustic medium tone wood floor and brown floor kitchen/dining room combo remodel in Denver with beige walls and no fireplace
Inspiration for a large rustic medium tone wood floor and brown floor kitchen/dining room combo remodel in Denver with beige walls and no fireplace

 Dan Ruhland Designs LLC
Inspiration for a large cottage master dark wood floor bedroom remodel in New York with white walls and no fireplace
Find the right local pro for your project
 Vivid Interior Design - Danielle Loven
Hendel Homes
Landmark Photography

Bedroom - large transitional master carpeted and gray floor bedroom idea in Minneapolis with gray walls
Bedroom - large transitional master carpeted and gray floor bedroom idea in Minneapolis with gray walls
 Matthew Niemann Photography
Photo by Matthew Niemann
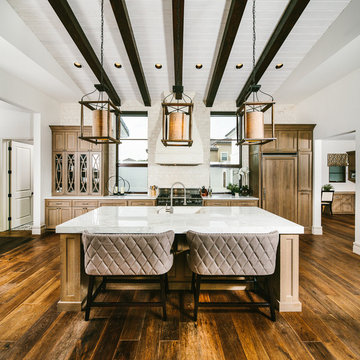
Elegant galley dark wood floor kitchen photo in Austin with medium tone wood cabinets, paneled appliances, an island and white countertops
Elegant galley dark wood floor kitchen photo in Austin with medium tone wood cabinets, paneled appliances, an island and white countertops
 Lisa Gielincki Interior Design
Jessie Preza
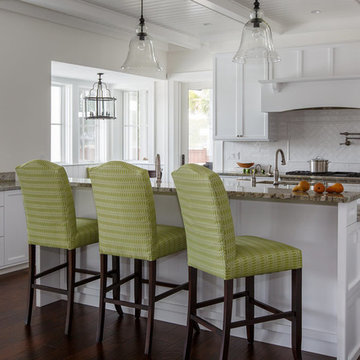
Inspiration for a large coastal dark wood floor and brown floor kitchen remodel in Jacksonville with shaker cabinets, white cabinets, granite countertops, white backsplash, porcelain backsplash and two islands
Inspiration for a large coastal dark wood floor and brown floor kitchen remodel in Jacksonville with shaker cabinets, white cabinets, granite countertops, white backsplash, porcelain backsplash and two islands

 Martini-Samartino Design Group, LLC
Beth Singer
Example of a classic dark wood floor bedroom design in Detroit with beige walls and a standard fireplace
Example of a classic dark wood floor bedroom design in Detroit with beige walls and a standard fireplace

Sponsored
Columbus, OH

Structural Remodeling
Franklin County's Heavy Timber Specialists | Best of Houzz 2020!

 Kevin Rugee Architect, Inc.
Inspiration for a large mediterranean l-shaped porcelain tile open concept kitchen remodel in San Diego with a farmhouse sink, recessed-panel cabinets, dark wood cabinets, white backsplash, subway tile backsplash, stainless steel appliances, granite countertops and an island
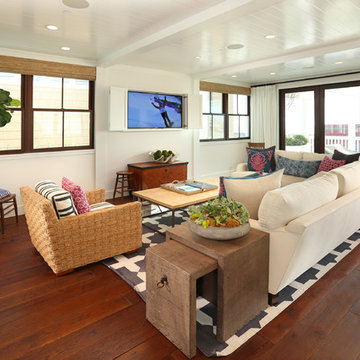
 Haustech
A shot of the living room. Note the in-ceiling speakers and TV capable of being covered by doors when not in use!
Living room - large coastal formal and open concept dark wood floor living room idea in Los Angeles with white walls, a concealed tv and no fireplace
Living room - large coastal formal and open concept dark wood floor living room idea in Los Angeles with white walls, a concealed tv and no fireplace
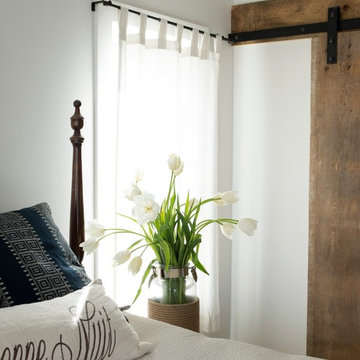
 Bensonwood
Stacy Bass Photography
Example of a mid-sized beach style master dark wood floor and brown floor bedroom design in New York with beige walls and no fireplace
Example of a mid-sized beach style master dark wood floor and brown floor bedroom design in New York with beige walls and no fireplace

 Michaelson Homes LLC
Dallas J Wing
Mid-sized transitional tile screened-in back porch idea in Cincinnati with a roof extension
Mid-sized transitional tile screened-in back porch idea in Cincinnati with a roof extension
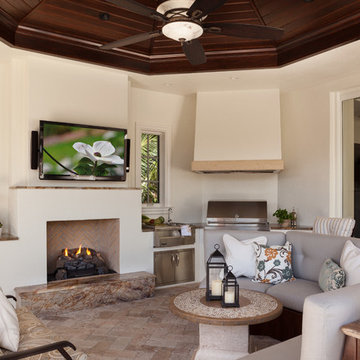
 BCB Homes, Inc.
Custom Residence
Naples, Florida
Lori Hamilton Photography
Inspiration for a mediterranean patio remodel in Miami with a bbq area
Inspiration for a mediterranean patio remodel in Miami with a bbq area

 Denise Bosley Interiors
Inspiration for an industrial gray floor enclosed dining room remodel in Los Angeles with white walls, a standard fireplace and a stone fireplace

Sponsored
Columbus, OH

Trish Takacs Design
Award Winning & Highly Skilled Kitchen & Bath Designer in Columbus

 Angelica Henry Design
This custom lighted panel brings together the client’s love of eye-catching light fixtures, captivating artwork, and modern sophistication with a bit of edge to create a dramatic focal point for the Master Bedroom. This designer created the pattern for this laser cut wood panel, slightly evocative of an Asian floral motif, which was inspired by the client’s cultural heritage.
A pop-out wall and niche were purposefully created and positioned directly above the crisp headboard. Mock-ups ensured the depth of the niche would accommodate the panel support, as well as space to allow the LED light source to bounce off the strips of aluminum at the side walls. A small border frames the decorative panel, which allows the support and strips of LED tape lighting to be subtly concealed while still casting a strong glow into the center of the panel.
The result is a stunning feature of light and art.

 Raptor Construction LLC.
Open concept kitchen - large contemporary single-wall medium tone wood floor and brown floor open concept kitchen idea in Denver with flat-panel cabinets, dark wood cabinets, stainless steel appliances, an island, an undermount sink and marble countertops

 HoneyBee Designz
Shelby Halberg Photography
Example of a large trendy open concept and formal carpeted and blue floor living room design in Miami with white walls, no fireplace and no tv
Example of a large trendy open concept and formal carpeted and blue floor living room design in Miami with white walls, no fireplace and no tv

 WhiteSpace Architects
Inspiration for a mid-sized tropical open concept and formal dark wood floor and brown floor living room remodel in Hawaii with beige walls, no fireplace and no tv

Sponsored
Columbus, OH

Hope Restoration & General Contracting
Columbus Design-Build, Kitchen & Bath Remodeling, Historic Renovations
 User
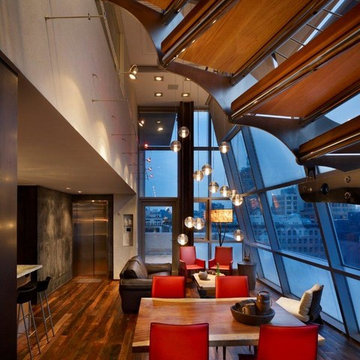
UserInspiration for a small industrial dark wood floor and brown floor great room remodel in New York with beige walls and no fireplace

Inspiration for a transitional formal living room remodel in Chicago with white walls, a standard fireplace, a brick fireplace and a tv stand

 MWA, Inc.
Mid-sized mountain style master brown tile and porcelain tile porcelain tile and beige floor bathroom photo in Sacramento with a vessel sink, flat-panel cabinets, medium tone wood cabinets, an undermount tub, beige walls, quartz countertops and beige countertops
17