
Search results for "Dark ceiling" in Home Design Ideas

 Duet Design Group
Contemporary and Eclectic Kitchen with Wooden Ceiling and Moooi Lighting, Photo by David Lauer Photography
Large trendy u-shaped beige floor eat-in kitchen photo in Other with flat-panel cabinets, dark wood cabinets, marble countertops, white backsplash, marble backsplash, stainless steel appliances, an island and an undermount sink
Large trendy u-shaped beige floor eat-in kitchen photo in Other with flat-panel cabinets, dark wood cabinets, marble countertops, white backsplash, marble backsplash, stainless steel appliances, an island and an undermount sink

 Pulatani Builders
Inspiration for an eclectic galley dark wood floor and brown floor eat-in kitchen remodel in New York with flat-panel cabinets, white cabinets, white backsplash, stone slab backsplash, an island and white countertops

Find the right local pro for your project

 Rhoads Design & Construction
Photography by Starboard & Port of Springfield, Missouri.
Inspiration for a mid-sized farmhouse master dark wood floor and brown floor bedroom remodel in Other with gray walls
Inspiration for a mid-sized farmhouse master dark wood floor and brown floor bedroom remodel in Other with gray walls
 Dugally Oberfeld, Inc.

Inspiration for a mediterranean dark wood floor living room remodel in Los Angeles with white walls, a standard fireplace and a stone fireplace
 Christine Williams
Custom made Sofa and Chair by Zegadi Custom Furniture
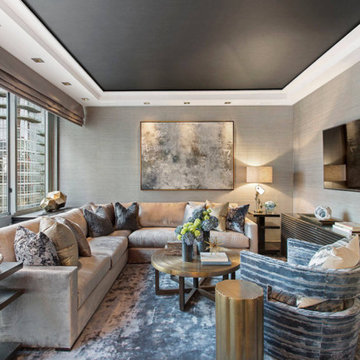
Family room - mid-sized contemporary enclosed family room idea in New York with gray walls, no fireplace and a wall-mounted tv
Family room - mid-sized contemporary enclosed family room idea in New York with gray walls, no fireplace and a wall-mounted tv
 Haley Custom Homes

Inspiration for a huge french country enclosed and formal dark wood floor living room remodel in Denver with a standard fireplace, beige walls, a stone fireplace and no tv


 Studio 6 Architects

Mid-sized trendy master dark wood floor and brown floor bedroom photo in Orange County with a ribbon fireplace, white walls and a wood fireplace surround

 Cebula Design
Leo McKillop Photography
Example of a large beach style dark wood floor and brown floor sunroom design in Boston with a standard ceiling
Example of a large beach style dark wood floor and brown floor sunroom design in Boston with a standard ceiling
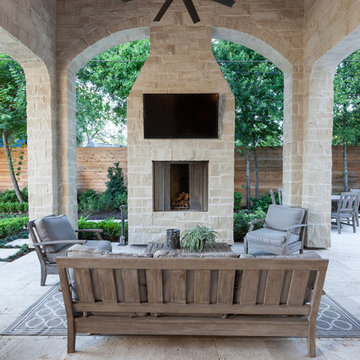
 Frankel Design Build
Example of a classic stone patio design in Houston with a roof extension and a fire pit

 Glenn Layton Homes
HGTV Smart Home 2013 by Glenn Layton Homes, Jacksonville Beach, Florida.
Example of a large beach style medium tone wood floor kitchen/dining room combo design in Jacksonville with blue walls
Example of a large beach style medium tone wood floor kitchen/dining room combo design in Jacksonville with blue walls

 Villa Verona Design
Great room
www.press1photos.com
Mid-sized mountain style open concept and formal dark wood floor living room photo in Other with gray walls, a corner fireplace, a stone fireplace and a media wall
Mid-sized mountain style open concept and formal dark wood floor living room photo in Other with gray walls, a corner fireplace, a stone fireplace and a media wall

 Cape Associates, Inc.
Example of a large beach style master dark wood floor and brown floor bedroom design in Boston with white walls, a standard fireplace and a stone fireplace

Sponsored
Columbus, OH

Structural Remodeling
Franklin County's Heavy Timber Specialists | Best of Houzz 2020!

 SINGLEPOINT DESIGN BUILD INC.
Example of a mid-sized trendy dark wood floor entryway design in San Francisco with white walls and a black front door

 Saikley Architects
We updated this 1907 two-story family home for re-sale. We added modern design elements and amenities while retaining the home’s original charm in the layout and key details. The aim was to optimize the value of the property for a prospective buyer, within a reasonable budget.
New French doors from kitchen and a rear bedroom open out to a new bi-level deck that allows good sight lines, functional outdoor living space, and easy access to a garden full of mature fruit trees. French doors from an upstairs bedroom open out to a private high deck overlooking the garden. The garage has been converted to a family room that opens to the garden.
The bathrooms and kitchen were remodeled the kitchen with simple, light, classic materials and contemporary lighting fixtures. New windows and skylights flood the spaces with light. Stained wood windows and doors at the kitchen pick up on the original stained wood of the other living spaces.
New redwood picture molding was created for the living room where traces in the plaster suggested that picture molding has originally been. A sweet corner window seat at the living room was restored. At a downstairs bedroom we created a new plate rail and other redwood trim matching the original at the dining room. The original dining room hutch and woodwork were restored and a new mantel built for the fireplace.
We built deep shelves into space carved out of the attic next to upstairs bedrooms and added other built-ins for character and usefulness. Storage was created in nooks throughout the house. A small room off the kitchen was set up for efficient laundry and pantry space.
We provided the future owner of the house with plans showing design possibilities for expanding the house and creating a master suite with upstairs roof dormers and a small addition downstairs. The proposed design would optimize the house for current use while respecting the original integrity of the house.
Photography: John Hayes, Open Homes Photography
https://saikleyarchitects.com/portfolio/classic-craftsman-update/

 Design West
Inspiration for a timeless dark wood floor and brown floor bedroom remodel in Miami with white walls

 Jennifer Gilmer Kitchen & Bath
Easton, Maryland Traditional Kitchen Design by #JenniferGilmer with a lake view
http://gilmerkitchens.com/
Photography by Bob Narod


 Glenn Layton Homes
The Summer House in Paradise Key South Beach, Jacksonville Beach, Florida, Glenn Layton Homes
Mid-sized beach style open concept dark wood floor living room photo in Jacksonville with yellow walls and no tv
Mid-sized beach style open concept dark wood floor living room photo in Jacksonville with yellow walls and no tv

 LOCKHART SUVER
Farmhouse dark wood floor and brown floor living room photo in Seattle with white walls, a standard fireplace and a brick fireplace
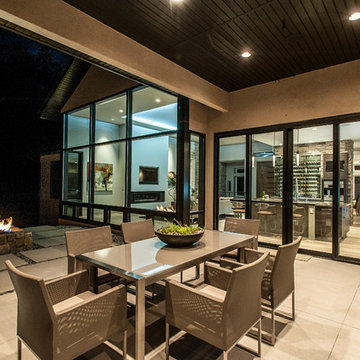
 Tiffany Homes
Example of a mid-sized trendy backyard concrete patio design in Denver with a fire pit and a roof extension
24