
Search results for "Dark ceiling" in Home Design Ideas



 Collins DuPont Design Group
Interior Design by Sherri DuPont
Photography by Lori Hamilton
Bedroom - large transitional guest medium tone wood floor and brown floor bedroom idea in Miami with blue walls
Bedroom - large transitional guest medium tone wood floor and brown floor bedroom idea in Miami with blue walls
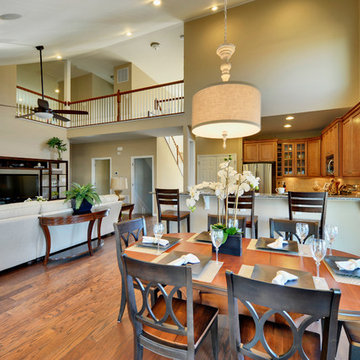
 Schell Brothers
Inspiration for a timeless formal and open concept living room remodel in Philadelphia
Find the right local pro for your project

 Divine Custom Homes
Living room - large traditional open concept light wood floor and brown floor living room idea in Minneapolis with a media wall and white walls

 Christine Markatos Design
Inspiration for a mid-sized mediterranean dark wood floor great room remodel in Los Angeles with yellow walls
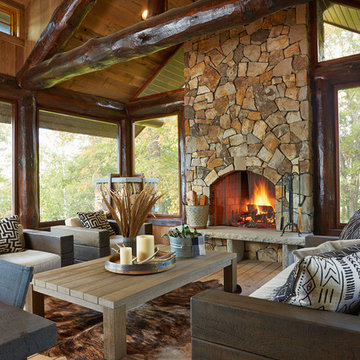
 Fiddlehead Design Group, LLC
Susan Gilmore
This is an example of a rustic screened-in porch design in Minneapolis with decking.
This is an example of a rustic screened-in porch design in Minneapolis with decking.



 Eppright Homes, LLC
Andrew Pogue Photography

Living room - large contemporary formal and open concept dark wood floor living room idea in Austin with white walls, a ribbon fireplace, a wall-mounted tv and a plaster fireplace
Living room - large contemporary formal and open concept dark wood floor living room idea in Austin with white walls, a ribbon fireplace, a wall-mounted tv and a plaster fireplace
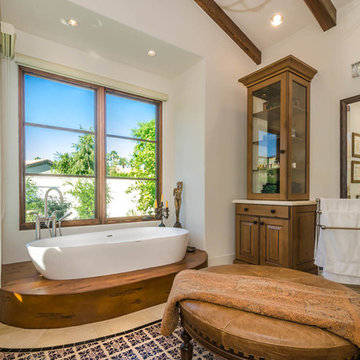
 Advanced Woodwork, INC.
this is a wood base we built out of accoya wood. The tub actually goes thru it and sits on the concrete floor. We had to custom scribe the wood to the contour of the tub which was challenging because it is oblong, and it tapers.

 Alan Schatzberg & Associates, Inc.
Huge ornate formal and open concept dark wood floor and brown floor living room photo in New York with beige walls, no fireplace and no tv
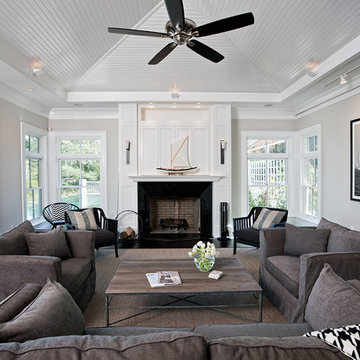
 Randall Kipp Architecture
Beach style living room photo in Richmond with beige walls, a standard fireplace and no tv

 iSpace, LLC
Builder: McMahon Bros, INC., |
Decorator Partnered with: Casey Sarkin, |
Photographer: Nancy Nolan,
Tuscan open concept dark wood floor living room photo in Other with white walls
Tuscan open concept dark wood floor living room photo in Other with white walls

 No Longer In Business
Lots of seating here in this sun drenched family room. Stationary drape panels frame the floor to ceiling windows.
A traditional coffered ceiling and custom building cabinetry frame the room. Modern chrome legs support the loveseats which are covered in a textured solid grey from Donghia. The coffee table is a custom designed polished steel base with an Arabesato Marble top. The persimmon and grey rug anchor the seating area and contrast beautifully with the blue chairs....Photo by Jared Kuzia

Sponsored
Columbus, OH

Trish Takacs Design
Award Winning & Highly Skilled Kitchen & Bath Designer in Columbus
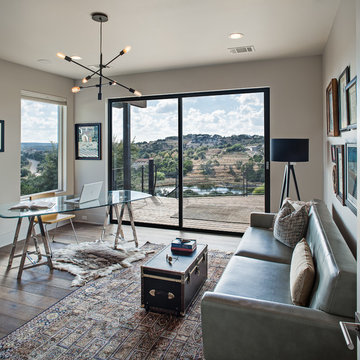
 Andrew Wagner Architects
Inspiration for a mid-sized transitional freestanding desk dark wood floor and brown floor study room remodel in Austin with beige walls

 Debbie Sykes
Dawn Smith Photography
Inspiration for a large transitional master dark wood floor and brown floor bedroom remodel in Cincinnati with gray walls and no fireplace
Inspiration for a large transitional master dark wood floor and brown floor bedroom remodel in Cincinnati with gray walls and no fireplace

 Dunn Carpentry
Inspiration for a small asian formal and open concept dark wood floor and brown floor living room remodel in San Diego with beige walls and no fireplace

Example of a mountain style dark wood floor bedroom design in Denver with beige walls, a standard fireplace and a stone fireplace

Sponsored
Columbus, OH

Hope Restoration & General Contracting
Columbus Design-Build, Kitchen & Bath Remodeling, Historic Renovations
 Jean Stoffer Design, Ltd
Stoffer Photography

Inspiration for a mid-sized country l-shaped dark wood floor open concept kitchen remodel in Grand Rapids with a farmhouse sink, recessed-panel cabinets, white backsplash, subway tile backsplash, an island, white cabinets, stainless steel appliances and wood countertops
Inspiration for a mid-sized country l-shaped dark wood floor open concept kitchen remodel in Grand Rapids with a farmhouse sink, recessed-panel cabinets, white backsplash, subway tile backsplash, an island, white cabinets, stainless steel appliances and wood countertops

Example of a large transitional kitchen design in DC Metro with shaker cabinets, white cabinets, marble countertops, stone tile backsplash and white countertops

 Chairma Design Group
This island is huge! about 13' long!
Notice the tile to the ceiling- it makes a substantial impact- always do that if you can!
Large tuscan l-shaped beige floor and travertine floor open concept kitchen photo in Houston with a farmhouse sink, raised-panel cabinets, dark wood cabinets, beige backsplash, stainless steel appliances, an island, granite countertops and beige countertops
Large tuscan l-shaped beige floor and travertine floor open concept kitchen photo in Houston with a farmhouse sink, raised-panel cabinets, dark wood cabinets, beige backsplash, stainless steel appliances, an island, granite countertops and beige countertops
21