
Search results for "Dark ceiling" in Home Design Ideas
 Centerline Architects
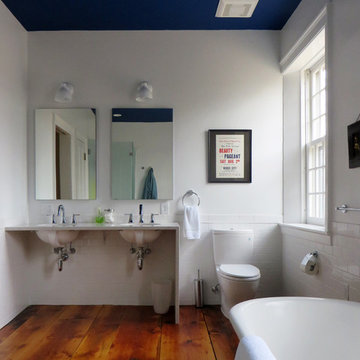
The master bathroom preserves the historic character of the house while incorporating the owners' modern tastes. The existing flooring was in disrepair and could not be saved. These wide floor boards were found in the attic and refinished to create a stunning floor.
 Studio M Interiors

Open concept kitchen - large transitional l-shaped dark wood floor and brown floor open concept kitchen idea in Minneapolis with recessed-panel cabinets, white cabinets, gray backsplash, stainless steel appliances, an island, a double-bowl sink, granite countertops and ceramic backsplash
Find the right local pro for your project

 Precision Homecrafters, LLC
Chris Luker Photography
Large transitional dark wood floor and brown floor eat-in kitchen photo in Birmingham with a double-bowl sink, raised-panel cabinets, medium tone wood cabinets, marble countertops, white backsplash, subway tile backsplash and stainless steel appliances
Large transitional dark wood floor and brown floor eat-in kitchen photo in Birmingham with a double-bowl sink, raised-panel cabinets, medium tone wood cabinets, marble countertops, white backsplash, subway tile backsplash and stainless steel appliances

 Mary Rossi Designs
Serenity reigns in the second floor master suite, which includes private office/sitting room. Pristine gray walls, white tongue and groove ceiling with industrial metal & wood fans keep breezes moving on those warm summer nights.
 Ponciano Design

Inspiration for a small 1950s medium tone wood floor and brown floor kitchen/dining room combo remodel in Portland with gray walls and no fireplace

 Norman Building & Design
The home's master suite with coffered ceiling highlighting stained wood. The bath is accessed via a custom bar door.

Inspiration for a mid-sized contemporary master carpeted and gray floor bedroom remodel in Other with white walls and no fireplace
Inspiration for a mid-sized contemporary master carpeted and gray floor bedroom remodel in Other with white walls and no fireplace

Sponsored
Fredericksburg, OH

High Point Cabinets
Columbus' Experienced Custom Cabinet Builder | 4x Best of Houzz Winner

 Ed Pawlack Tile, Inc.
Eat-in kitchen - traditional u-shaped dark wood floor eat-in kitchen idea in Orange County with raised-panel cabinets, white cabinets, gray backsplash, stainless steel appliances and an island

 K. H. Webb Architects
Brent Bingham
Inspiration for a contemporary brown tile and stone tile marble floor sauna remodel in Denver with an undermount sink, flat-panel cabinets, dark wood cabinets and beige walls
Inspiration for a contemporary brown tile and stone tile marble floor sauna remodel in Denver with an undermount sink, flat-panel cabinets, dark wood cabinets and beige walls

 L K DeFrances & Associates
Robert C Brantley
Example of a small beach style guest ceramic tile and beige floor bedroom design in Miami with blue walls and no fireplace
Example of a small beach style guest ceramic tile and beige floor bedroom design in Miami with blue walls and no fireplace

 Fautt Homes
Amazing open kitchen with white shaker cabinets and stained center island with matching floating shelves. Bronze and brass lighting and marble subway backsplash.

 Wydeven Architects LLC
Edmund Studios Photography.
The lake side of the kitchen has windows on two sides to maximize the view. Four custom tilt-in windows allow the outdoor counter on the deck to be served from inside the kitchen. Concrete countertops, hickory floors, a center island, and farm sink are key elements in this kitchen.
 dougé + associates

Powder room - small transitional dark wood floor and brown floor powder room idea in Los Angeles with furniture-like cabinets, medium tone wood cabinets, gray walls, an undermount sink and marble countertops

Sponsored
Sunbury, OH

J.Holderby - Renovations
Franklin County's Leading General Contractors - 2X Best of Houzz!
 Miller-Roodell Architects Ltd
Miller Architects, PC
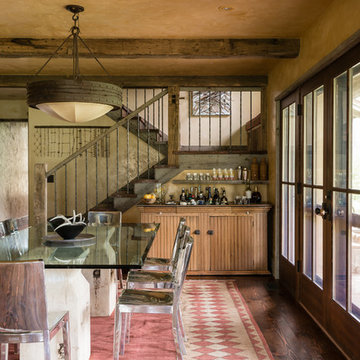
Example of a mountain style dark wood floor dining room design in Other with beige walls
Example of a mountain style dark wood floor dining room design in Other with beige walls
 Julie Terrell Interior Design

Inspiration for a large coastal medium tone wood floor and brown floor enclosed dining room remodel in Birmingham with beige walls and no fireplace
 Di Cicco Vinci Architecture + Interiors

Inspiration for a contemporary l-shaped dark wood floor and brown floor open concept kitchen remodel in New York with flat-panel cabinets, dark wood cabinets, black backsplash, stainless steel appliances and an island
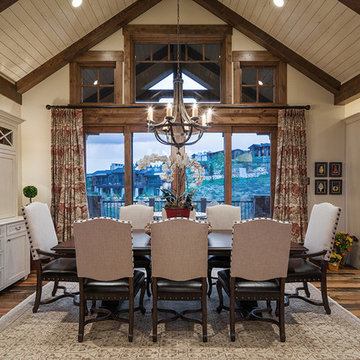
 Cameo Homes Inc.
Dining Room and Kitchen by Park City Luxury Home Builders, Cameo Homes, Inc. in Utah.
Mountain style dark wood floor dining room photo in Salt Lake City with beige walls
Mountain style dark wood floor dining room photo in Salt Lake City with beige walls

Sponsored
Columbus, OH

Hope Restoration & General Contracting
Columbus Design-Build, Kitchen & Bath Remodeling, Historic Renovations
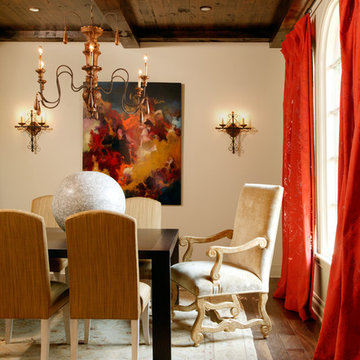
 iSpace, LLC
Builder: McMahon Bros, INC., |
Decorator Partnered with: Casey Sarkin, |
Photographer: Nancy Nolan,
Tuscan dark wood floor dining room photo in Other with white walls
Tuscan dark wood floor dining room photo in Other with white walls

 Havlicek Builders Inc.
Open concept kitchen - large transitional l-shaped dark wood floor and brown floor open concept kitchen idea in Chicago with an undermount sink, white cabinets, marble backsplash, an island, recessed-panel cabinets, white backsplash and paneled appliances
23