
Search results for "Dark ceiling" in Home Design Ideas

 Shannon Callaghan Interior Design
Inspiration for a large rustic slate floor and multicolored floor bathroom remodel in Other with brown walls, dark wood cabinets and an undermount sink

 Alan E Brainerd Interiors Inc
Inspiration for a mid-sized timeless formal and enclosed medium tone wood floor and brown floor living room remodel in Orlando with blue walls, a standard fireplace, no tv and a wood fireplace surround
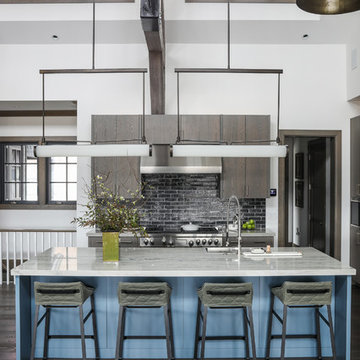
 Stoneleaf Construction
Transitional galley dark wood floor and brown floor kitchen photo in New York with an undermount sink, flat-panel cabinets, dark wood cabinets, black backsplash, stainless steel appliances, an island and white countertops
Find the right local pro for your project

 lauri morrison studio
Elegant dark wood floor and brown floor foyer photo in Los Angeles with white walls
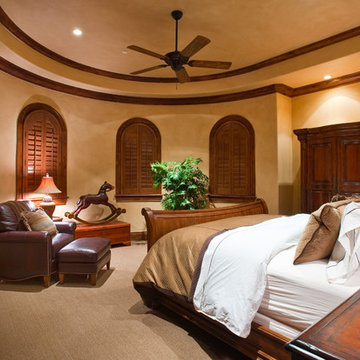
 ULFBUILT
Bedroom - mid-sized rustic guest carpeted bedroom idea in Denver with beige walls and no fireplace
 Triple Heart Design
Clarity NW

Mid-sized elegant freestanding desk medium tone wood floor and brown floor study room photo in Denver with brown walls
Mid-sized elegant freestanding desk medium tone wood floor and brown floor study room photo in Denver with brown walls

 Zone 4 Architects, LLC
Jason Dewey
Bedroom - large contemporary master dark wood floor and gray floor bedroom idea in Denver with white walls and a standard fireplace
Bedroom - large contemporary master dark wood floor and gray floor bedroom idea in Denver with white walls and a standard fireplace

Sponsored
Columbus, OH

Wannemacher Interiors
Customized Award-Winning Interior Design Solutions in Franklin Cnty OH

 Cape Associates, Inc.
As innkeepers, Lois and Evan Evans know all about hospitality. So after buying a 1955 Cape Cod cottage whose interiors hadn’t been updated since the 1970s, they set out on a whole-house renovation, a major focus of which was the kitchen.
The goal of this renovation was to create a space that would be efficient and inviting for entertaining, as well as compatible with the home’s beach-cottage style.
Cape Associates removed the wall separating the kitchen from the dining room to create an open, airy layout. The ceilings were raised and clad in shiplap siding and highlighted with new pine beams, reflective of the cottage style of the home. New windows add a vintage look.
The designer used a whitewashed palette and traditional cabinetry to push a casual and beachy vibe, while granite countertops add a touch of elegance.
The layout was rearranged to include an island that’s roomy enough for casual meals and for guests to hang around when the owners are prepping party meals.
Placing the main sink and dishwasher in the island instead of the usual under-the-window spot was a decision made by Lois early in the planning stages. “If we have guests over, I can face everyone when I’m rinsing vegetables or washing dishes,” she says. “Otherwise, my back would be turned.”
The old avocado-hued linoleum flooring had an unexpected bonus: preserving the original oak floors, which were refinished.
The new layout includes room for the homeowners’ hutch from their previous residence, as well as an old pot-bellied stove, a family heirloom. A glass-front cabinet allows the homeowners to show off colorful dishes. Bringing the cabinet down to counter level adds more storage. Stacking the microwave, oven and warming drawer adds efficiency.

 Design West
Light pours into the kitchen from a trio of clerestory windows and a pair of backless, glass-fronted cabinets hung in front of exterior windows. A hidden pantry is accessed to the left of the Miele double ovens from Monark Premium Appliances. A quartet of Fine Art Lamps’ metal-framed pendants hangs from artisan square-link chains, spilling light from mica shades onto the dual islands topped with Cristallo quartzite. Swivel stools from Century in an aqua and white zebra print provide seating at the dining island. Wood-Mode custom maple cabinets in Vintage Nordic White line the walls. The range hood and island bases are Wood-Mode Heirloom Harbor Mist with Pewter Glaze, all from Tradewind Designs. The 3-by-12-inch stone backsplash brings in the colors of the cabinets and islands. A tile inset commands attention behind the Miele 5-burner gas cooktop also from Monark Premium Appliances.
 Petoskey Kitchen and Bath - Designs By Dawn
Pheonix Photography

Large tuscan porcelain tile wine cellar photo in Other
Large tuscan porcelain tile wine cellar photo in Other

 Jodi Fleming Design
Inspiration for a large timeless open concept and formal dark wood floor and brown floor living room remodel in Toronto with a media wall, white walls, a standard fireplace and a tile fireplace
 PHL & SERVICES

Trendy gender-neutral light wood floor and beige floor playroom photo in Miami with black walls
 Beach Dwellings

Inspiration for a coastal gender-neutral gray floor kids' room remodel in Philadelphia with white walls


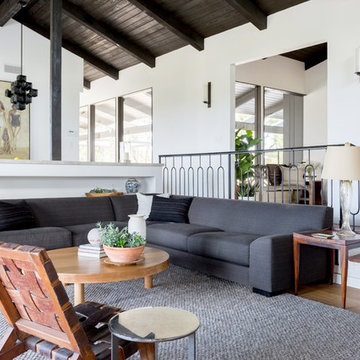
 North Design
Living room - 1960s medium tone wood floor and brown floor living room idea in Los Angeles with white walls

 Lake Flato Architects
Casey Dunn
Inspiration for a contemporary kitchen/dining room combo remodel in Austin
Inspiration for a contemporary kitchen/dining room combo remodel in Austin

 User
UserSerene and elegant master bedroom. Photography by Angie Seckinger
Bedroom - large traditional master carpeted bedroom idea in DC Metro with white walls and no fireplace
Bedroom - large traditional master carpeted bedroom idea in DC Metro with white walls and no fireplace
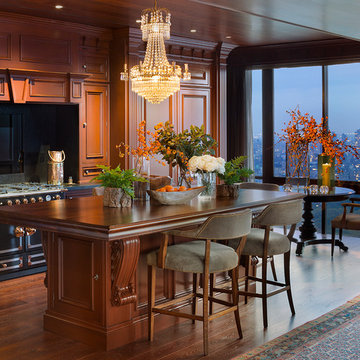
 Greenauer Design Group
Robert Granoff
Inspiration for a timeless kitchen remodel in New York with recessed-panel cabinets and dark wood cabinets
Inspiration for a timeless kitchen remodel in New York with recessed-panel cabinets and dark wood cabinets



 SEK Architects
Mid-sized transitional master white tile and ceramic tile gray floor bathroom photo in Orange County with dark wood cabinets, gray walls, an undermount sink, a hinged shower door, white countertops and shaker cabinets

 King's Court Builders, Inc.
Inspiration for a transitional gray floor sunroom remodel in Chicago with a standard ceiling
 Emerald Coast Real Estate Photography
© Will Sullivan, Emerald Coast Real Estate Photography, LLC
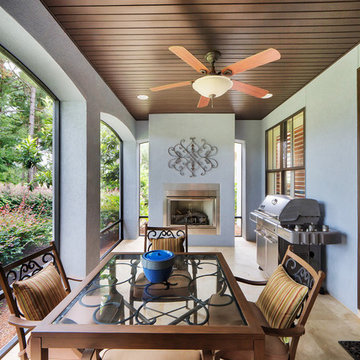
Inspiration for a timeless porch remodel in Miami with a bbq area
Inspiration for a timeless porch remodel in Miami with a bbq area
29