
Search results for "Dark ceiling" in Home Design Ideas

 Norris Furniture & Interiors
Example of a mid-sized transitional built-in desk brown floor and dark wood floor study room design in Other with gray walls

 Freestyle Interiors
Bedroom - large coastal dark wood floor and brown floor bedroom idea in Miami with blue walls and no fireplace

 Terry M. Elston, Builder
Photo by: Mary Ann Elston
Inspiration for a large timeless dark wood floor enclosed dining room remodel in New Orleans with beige walls and no fireplace
Inspiration for a large timeless dark wood floor enclosed dining room remodel in New Orleans with beige walls and no fireplace
Find the right local pro for your project
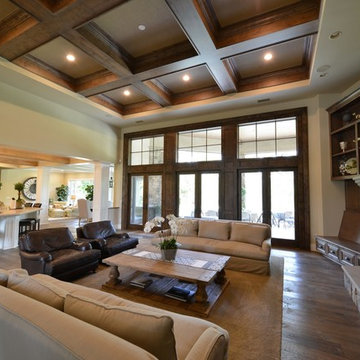
 Absolute Design
Kingsburg, CA
Inspiration for a timeless formal and open concept dark wood floor and brown floor living room remodel in Other with beige walls, a standard fireplace, a stone fireplace and no tv
Inspiration for a timeless formal and open concept dark wood floor and brown floor living room remodel in Other with beige walls, a standard fireplace, a stone fireplace and no tv
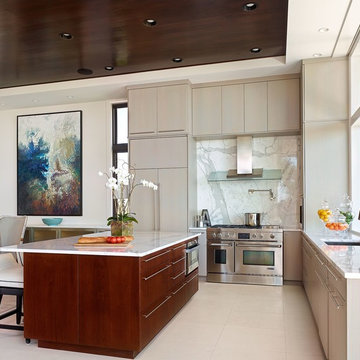
 Crown Designs
Holger Obenaus
Trendy l-shaped kitchen photo in Atlanta with an undermount sink, flat-panel cabinets, gray cabinets, white backsplash, stainless steel appliances and an island
Trendy l-shaped kitchen photo in Atlanta with an undermount sink, flat-panel cabinets, gray cabinets, white backsplash, stainless steel appliances and an island



 Harmony Drive Interiors
Inspiration for a timeless medium tone wood floor living room remodel in DC Metro with gray walls and no fireplace

Sponsored
Columbus, OH

Wannemacher Interiors
Customized Award-Winning Interior Design Solutions in Franklin Cnty OH

 Studio M Interiors
Scott Amundson
Mid-sized transitional l-shaped dark wood floor and brown floor eat-in kitchen photo in Minneapolis with raised-panel cabinets, multicolored backsplash, paneled appliances, an island, an undermount sink, gray cabinets, granite countertops and porcelain backsplash
Mid-sized transitional l-shaped dark wood floor and brown floor eat-in kitchen photo in Minneapolis with raised-panel cabinets, multicolored backsplash, paneled appliances, an island, an undermount sink, gray cabinets, granite countertops and porcelain backsplash
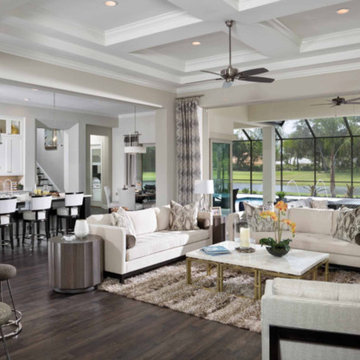
 Arthur Rutenberg-Oakmont Custom Homes
Large transitional open concept dark wood floor and brown floor living room photo in San Diego with a bar, beige walls, no fireplace and no tv

 Marvin
Architect: Blaine Bonadies, Bonadies Architect
Photography By: Jean Allsopp Photography
“Just as described, there is an edgy, irreverent vibe here, but the result has an appropriate stature and seriousness. Love the overscale windows. And the outdoor spaces are so great.”
Situated atop an old Civil War battle site, this new residence was conceived for a couple with southern values and a rock-and-roll attitude. The project consists of a house, a pool with a pool house and a renovated music studio. A marriage of modern and traditional design, this project used a combination of California redwood siding, stone and a slate roof with flat-seam lead overhangs. Intimate and well planned, there is no space wasted in this home. The execution of the detail work, such as handmade railings, metal awnings and custom windows jambs, made this project mesmerizing.
Cues from the client and how they use their space helped inspire and develop the initial floor plan, making it live at a human scale but with dramatic elements. Their varying taste then inspired the theme of traditional with an edge. The lines and rhythm of the house were simplified, and then complemented with some key details that made the house a juxtaposition of styles.
The wood Ultimate Casement windows were all standard sizes. However, there was a desire to make the windows have a “deep pocket” look to create a break in the facade and add a dramatic shadow line. Marvin was able to customize the jambs by extruding them to the exterior. They added a very thin exterior profile, which negated the need for exterior casing. The same detail was in the stone veneers and walls, as well as the horizontal siding walls, with no need for any modification. This resulted in a very sleek look.
MARVIN PRODUCTS USED:
Marvin Ultimate Casement Window
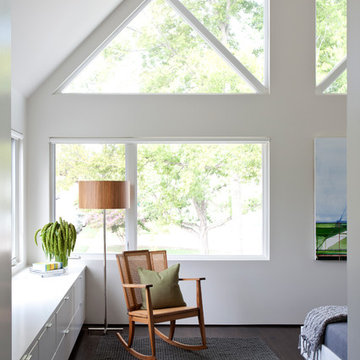
 Herron Horton Architects, Inc.
Mid-sized trendy master dark wood floor bedroom photo in Little Rock with white walls
 Donald Joseph Inc.

Example of a large transitional open concept wood ceiling, dark wood floor and black floor family room design in Sacramento with white walls, a standard fireplace, a stone fireplace and a wall-mounted tv



Sponsored
Fredericksburg, OH

High Point Cabinets
Columbus' Experienced Custom Cabinet Builder | 4x Best of Houzz Winner
 North Echo Inc
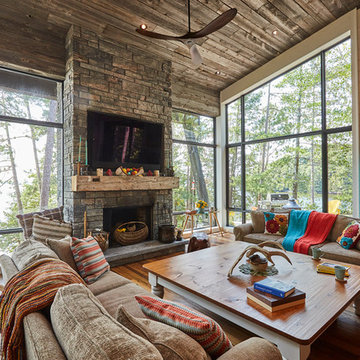
Large beach style enclosed dark wood floor and brown floor family room photo in Other with white walls, a standard fireplace, a stone fireplace and a wall-mounted tv

Inspiration for a huge transitional freestanding desk dark wood floor study room remodel in Los Angeles with gray walls

 DesignARC
Falcon House is located on Falcon Ridge Road, which winds along a steeply inclined ridge in a stretch of foothills within Carmel Valley in Monterey County. An old lichen covered barn and split rail, cedar fences characterize this area known as Markham Ranch, and contrast sharply with the preponderance of sprawling, large estate-style homes, many more at-home in the Italian countryside than any landscape of California.
Designed for a young family, Falcon House responds to the family’s desire to live a more modest lifestyle, eschewing overt displays of extravagance for an intimate and deferential relation to nature.
The 3,200-square-foot residence occupies a difficult portion of the northern slope of a hillside, overlooking a verdant valley and oriented toward Castle Rock in the distance. The steep terrain necessitated a compartmentalized plan capable of negotiating the gentle hillock at the center of the site. A corridor bridge spans two pieces of the house, uniting living and sleeping spaces and allowing an existing watercourse to flow essentially through the house unobstructed.
Large panels of glass open the living spaces to the landscape, beneath the deep overhang of a butterfly roof. Operable clerestories placed high on the window-wall allow prevailing breezes to cool the interior spaces. The bedroom wing of the house hugs the hillside as it turns to the west, ensuring privacy from the main living spaces. The sense of seclusion and protection of this wing is reinforced by its lower roofline and its embedment into the hill.
Initial resistance by neighboring homeowners has given way to appreciation, having seen the results of careful siting and a material and color palate sympathetic to the surrounding hillsides. The dwelling embodies an attitude of respect for the landscape, and through that perspective Falcon House has become as natural a part of its environment as the hawks flying overhead.
2008 AIA Orange County Chapter Merit Award
 Tampa Bay Millworks & Home Design Center
Effective 02/01/2020 we no longer offer custom cabinetry, countertops or cabinetry installation.
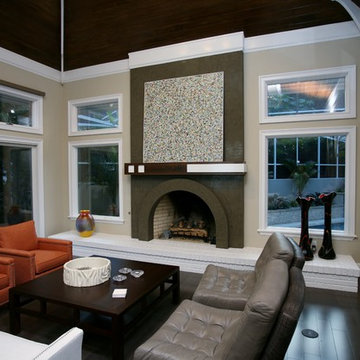
Inspiration for a contemporary living room remodel in Tampa with beige walls
Inspiration for a contemporary living room remodel in Tampa with beige walls

Sponsored
Columbus, OH

Structural Remodeling
Franklin County's Heavy Timber Specialists | Best of Houzz 2020!
 Rhoads Design & Construction
Photography by Starboard & Port of Springfield, Missouri.

Large cottage open concept brown floor and dark wood floor living room photo in Other with white walls, a stone fireplace, no tv and a standard fireplace
Large cottage open concept brown floor and dark wood floor living room photo in Other with white walls, a stone fireplace, no tv and a standard fireplace
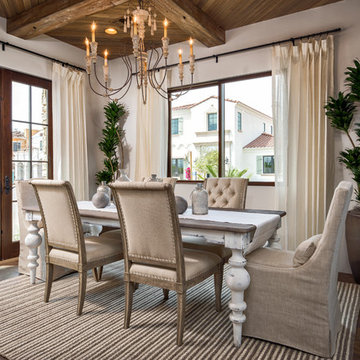
 Est Est, Inc.
Transitional design blended with contemporary details.
Enclosed dining room - mediterranean dark wood floor and brown floor enclosed dining room idea in Phoenix with white walls
Enclosed dining room - mediterranean dark wood floor and brown floor enclosed dining room idea in Phoenix with white walls

 Jim Kuiken Design
Sunroom - small contemporary gray floor sunroom idea in Minneapolis with a standard ceiling
31