
Search results for "Dark ceiling" in Home Design Ideas

 DesignARC
Inspired by DesignARC's Greenworth House, the owners of this 1960's single-story ranch house desired a fresh take on their out-dated, well-worn Montecito residence. Hailing from Toronto Canada, the couple is at ease in urban, loft-like spaces and looked to create a pared-down dwelling that could become their home.

 Design Concepts Hawaii
Architectural & Interior Design by Design Concepts Hawaii
Photographer, Damon Moss
Living room - large tropical open concept dark wood floor and brown floor living room idea in Hawaii with beige walls and a tv stand
Living room - large tropical open concept dark wood floor and brown floor living room idea in Hawaii with beige walls and a tv stand

 Karli Moore Photography
Karli Moore Photography
Inspiration for a timeless gray floor game room remodel in Columbus with gray walls
Inspiration for a timeless gray floor game room remodel in Columbus with gray walls
Find the right local pro for your project

 Mike Wachs Construction Co., Inc.
Tucson, AZ home built by Mike Wachs Construction Co., Inc.
Tuscan living room photo in Phoenix with yellow walls, a standard fireplace and a stone fireplace
Tuscan living room photo in Phoenix with yellow walls, a standard fireplace and a stone fireplace
 HighPoint Homes

Example of a cottage galley dark wood floor and brown floor kitchen design in Minneapolis with shaker cabinets, white cabinets, stainless steel appliances, an island and black countertops
 Denali Custom Homes, Inc.
Denali Custom Homes
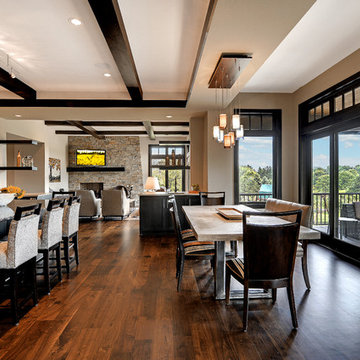
Example of a mid-sized transitional dark wood floor and brown floor great room design in Minneapolis with beige walls and no fireplace
Example of a mid-sized transitional dark wood floor and brown floor great room design in Minneapolis with beige walls and no fireplace
 Louise M. Neyer Interiors Inc.
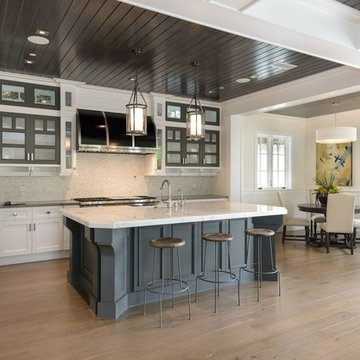
Eat-in kitchen - coastal light wood floor and beige floor eat-in kitchen idea in Los Angeles with glass-front cabinets, gray cabinets, marble countertops, white backsplash and an island

Sponsored
Sunbury, OH

J.Holderby - Renovations
Franklin County's Leading General Contractors - 2X Best of Houzz!

Example of a tuscan beige tile alcove shower design in Other with an undermount sink, dark wood cabinets and beige walls

 Volansky Studio
Compact kitchen within an open floor plan concept.
Inspiration for a mid-sized farmhouse l-shaped medium tone wood floor and brown floor eat-in kitchen remodel in Burlington with shaker cabinets, blue cabinets, stainless steel appliances, an island, solid surface countertops, black countertops and beige backsplash
Inspiration for a mid-sized farmhouse l-shaped medium tone wood floor and brown floor eat-in kitchen remodel in Burlington with shaker cabinets, blue cabinets, stainless steel appliances, an island, solid surface countertops, black countertops and beige backsplash

 Tiffany Eastman Interiors, LLC
Hulya Kolabas
Example of a large transitional open concept dark wood floor living room design in New York with beige walls, a standard fireplace, a tile fireplace and a wall-mounted tv
Example of a large transitional open concept dark wood floor living room design in New York with beige walls, a standard fireplace, a tile fireplace and a wall-mounted tv
 Spinnaker Development
Jeri Koegel

Example of a trendy open concept kitchen design in Orange County with dark wood cabinets, quartzite countertops, beige backsplash, stainless steel appliances, flat-panel cabinets and a single-bowl sink
Example of a trendy open concept kitchen design in Orange County with dark wood cabinets, quartzite countertops, beige backsplash, stainless steel appliances, flat-panel cabinets and a single-bowl sink
 Rocky Mountain Homes/Rocky Mountain Log Homes
Rocky Mountain Log Homes
Example of a mid-sized mountain style master carpeted and beige floor bedroom design in Other with beige walls and no fireplace
Example of a mid-sized mountain style master carpeted and beige floor bedroom design in Other with beige walls and no fireplace
 JAUREGUI Architecture Interiors Construction

Example of a large transitional u-shaped medium tone wood floor and brown floor kitchen design in Austin with an undermount sink, dark wood cabinets, granite countertops, stainless steel appliances, two islands, raised-panel cabinets and beige backsplash

Sponsored
Columbus, OH

Wannemacher Interiors
Customized Award-Winning Interior Design Solutions in Franklin Cnty OH
 Edmunds Studios Photography, Inc.
Builder: www.mooredesigns.com
Photo: Edmunds Studios
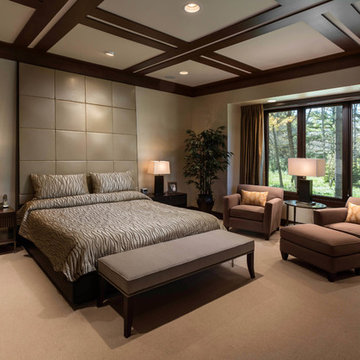
Inspiration for a huge timeless master carpeted bedroom remodel in Milwaukee with beige walls
Inspiration for a huge timeless master carpeted bedroom remodel in Milwaukee with beige walls

 Rees Studio
Trendy dark wood floor and brown floor living room photo in Los Angeles with gray walls, a ribbon fireplace and a brick fireplace
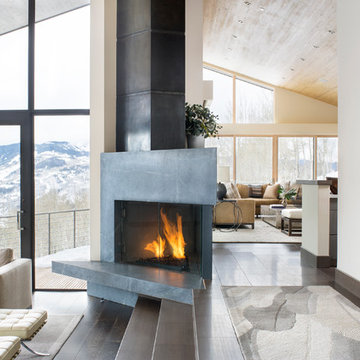
 K. H. Webb Architects
Kimberly Gavin
Trendy open concept and formal dark wood floor living room photo in Denver with white walls and a stone fireplace
Trendy open concept and formal dark wood floor living room photo in Denver with white walls and a stone fireplace

 Melissa Clark Interiors
Transitional open concept dark wood floor and brown floor living room photo in Austin with gray walls

Sponsored
Delaware, OH

Buckeye Basements, Inc.
Central Ohio's Basement Finishing ExpertsBest Of Houzz '13-'21

 User
UserInspiration for a mid-sized timeless galley dark wood floor seated home bar remodel in Austin with glass-front cabinets, dark wood cabinets and marble countertops

 C. Clary Contracting
Dominique Marro
Eat-in kitchen - mid-sized transitional u-shaped dark wood floor and brown floor eat-in kitchen idea in Baltimore with white cabinets, metallic backsplash, metal backsplash, an island, an undermount sink, stainless steel appliances, white countertops and shaker cabinets
Eat-in kitchen - mid-sized transitional u-shaped dark wood floor and brown floor eat-in kitchen idea in Baltimore with white cabinets, metallic backsplash, metal backsplash, an island, an undermount sink, stainless steel appliances, white countertops and shaker cabinets
 Sierra Pacific Windows
©Gibeon Photography

Example of a mountain style open concept medium tone wood floor and brown floor living room design in Other with white walls, a standard fireplace and a stone fireplace
Example of a mountain style open concept medium tone wood floor and brown floor living room design in Other with white walls, a standard fireplace and a stone fireplace
32