
Search results for "Dark ceiling" in Home Design Ideas

 Winter Park Design
Example of a mid-sized tuscan terra-cotta tile hallway design in Orlando with white walls

 Thompson Custom Homes
Example of a classic dark wood floor bedroom design in Houston with beige walls and a standard fireplace

 J Wiley Designs
Inspiration for a contemporary l-shaped beige floor kitchen remodel in Dallas with flat-panel cabinets, brown cabinets, an island, an undermount sink, gray backsplash, stainless steel appliances and white countertops
Find the right local pro for your project

 Dichotomy Interiors
Deborah De graffenreid
Trendy ceramic tile eat-in kitchen photo in New York with an undermount sink, flat-panel cabinets, white cabinets, quartz countertops, gray backsplash, ceramic backsplash and stainless steel appliances
Trendy ceramic tile eat-in kitchen photo in New York with an undermount sink, flat-panel cabinets, white cabinets, quartz countertops, gray backsplash, ceramic backsplash and stainless steel appliances
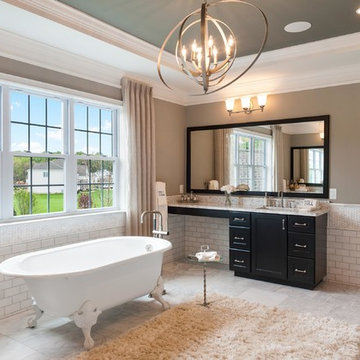
Inspiration for a timeless claw-foot bathtub remodel in Philadelphia with shaker cabinets, dark wood cabinets and brown walls

 Rebecca B Interior Design
Dining room with custom window treatments.
Selected all the interior and exterior finishes and materials for this custom home. Furnishings were a combination of existing and new.

 Mary Cook
Taylor Photo
Inspiration for a transitional dark wood floor and brown floor dining room remodel in Chicago with beige walls
Inspiration for a transitional dark wood floor and brown floor dining room remodel in Chicago with beige walls

Sponsored
Columbus, OH

Structural Remodeling
Franklin County's Heavy Timber Specialists | Best of Houzz 2020!

 MA Peterson Design Build, Inc.
Upon entering the great room, the view of the beautiful Minnehaha Creek can be seen in the banks of picture windows. The former great room was traditional and set with dark wood that our homeowners hoped to lighten. We softened everything by taking the existing fireplace out and creating a transitional great stone wall for both the modern simplistic fireplace and the TV. Two seamless bookcases were designed to blend in with all the woodwork on either end of the fireplace and give flexibly to display special and meaningful pieces from our homeowners’ travels. The transitional refreshment of colors and vibe in this room was finished with a bronze Markos flush mount light fixture.
Susan Gilmore Photography
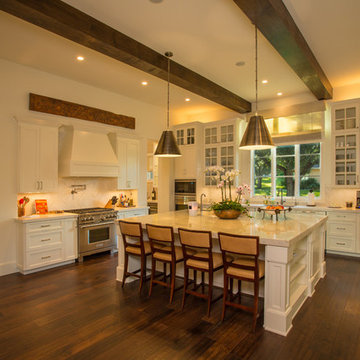
Eat-in kitchen - large traditional u-shaped dark wood floor eat-in kitchen idea in Other with a farmhouse sink, shaker cabinets, white cabinets, marble countertops, white backsplash, ceramic backsplash, stainless steel appliances and an island
 Winter Park Design
Example of a large tuscan master travertine floor bedroom design in Orlando with white walls

 Jan Jones LLC
Mid-sized elegant open concept concrete floor and gray floor living room photo in Dallas with white walls, a music area, a standard fireplace, a concrete fireplace and no tv

 Magleby Construction
Beautiful home in Salt Lake County. Photo Cred: Alan Blakely Photography.
Inspiration for a large cottage open concept dark wood floor and brown floor family room remodel in Salt Lake City with white walls, a standard fireplace, a brick fireplace and a wall-mounted tv
Inspiration for a large cottage open concept dark wood floor and brown floor family room remodel in Salt Lake City with white walls, a standard fireplace, a brick fireplace and a wall-mounted tv

 Lugbill Designs
Transitional bedroom with bold navy accents, textural paneling, plush upholstery, sleek lighting, and layered fabrics for an elegant, harmonious layout.


 Laura Hull Photography

Interior Design: Kelly Wearstler Designs
Eclectic formal and enclosed dark wood floor living room photo in Los Angeles with orange walls and no tv
Eclectic formal and enclosed dark wood floor living room photo in Los Angeles with orange walls and no tv
 Karen Kempf Interiors
Reagan Taylor Photography

Example of a trendy l-shaped medium tone wood floor and brown floor wet bar design in Milwaukee with an undermount sink, flat-panel cabinets, blue cabinets and gray countertops
Example of a trendy l-shaped medium tone wood floor and brown floor wet bar design in Milwaukee with an undermount sink, flat-panel cabinets, blue cabinets and gray countertops

 ULFBUILT
The curved wall in the window side of this dining area creates a large and wide look. While the windows allow natural light to enter and fill the place with brightness and warmth in daytime, and the fireplace and chandelier offers comfort and radiance in a cold night.
Built by ULFBUILT - General contractor of custom homes in Vail and Beaver Creek. Contact us today to learn more.

 Anchor Builders
Andrea Rugg Photography
Mid-sized elegant master medium tone wood floor bedroom photo in Minneapolis with no fireplace and beige walls
Mid-sized elegant master medium tone wood floor bedroom photo in Minneapolis with no fireplace and beige walls

Sponsored
Columbus, OH

Hope Restoration & General Contracting
Columbus Design-Build, Kitchen & Bath Remodeling, Historic Renovations

 Starr Homes
Large tuscan l-shaped kitchen photo in Kansas City with an undermount sink, raised-panel cabinets, dark wood cabinets, granite countertops, beige backsplash, stainless steel appliances and an island

 Greenauer Design Group
David Patterson
Example of a mountain style formal and open concept dark wood floor living room design in Denver with white walls, a standard fireplace and a stone fireplace
Example of a mountain style formal and open concept dark wood floor living room design in Denver with white walls, a standard fireplace and a stone fireplace
 Grand Floridian Builders, Inc.

Example of a mid-sized island style formal and enclosed dark wood floor living room design in Miami with white walls, a standard fireplace and a tile fireplace
34