
Search results for "Dark crown molding" in Home Design Ideas

 Christy B Home Design
Amy Bartlam
Small transitional master dark wood floor bedroom photo in Los Angeles with gray walls and no fireplace
Small transitional master dark wood floor bedroom photo in Los Angeles with gray walls and no fireplace

 Angela Otten - Inspire Kitchen Design Studio
Emily Redfield; EMR Photography
Eat-in kitchen - large transitional u-shaped dark wood floor eat-in kitchen idea in Denver with recessed-panel cabinets, white cabinets, granite countertops, white backsplash, stone tile backsplash and an island
Eat-in kitchen - large transitional u-shaped dark wood floor eat-in kitchen idea in Denver with recessed-panel cabinets, white cabinets, granite countertops, white backsplash, stone tile backsplash and an island

 A. Bollman & Sons.
Custom 2 sided single bed with built in storage and trundle bed.
Recessed and surface mounted Kreon lighting fixtures throughout.
Photo by Lauren Coleman
Furniture by Holly Hunt
Find the right local pro for your project
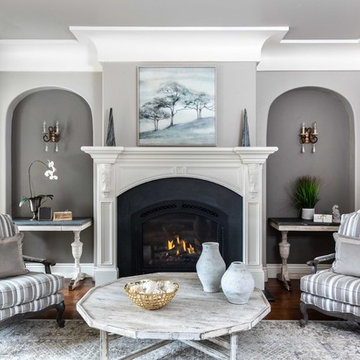
 Anne Sacco Interiors, LLC
Kat Alves
Living room - traditional enclosed dark wood floor and brown floor living room idea in Sacramento with gray walls, a standard fireplace and a metal fireplace
Living room - traditional enclosed dark wood floor and brown floor living room idea in Sacramento with gray walls, a standard fireplace and a metal fireplace
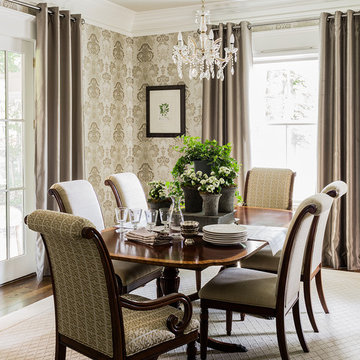
 Howell Custom Building Group
Multilayered crown moldings and vintage inspired wallpaper were added to create an air of formality, while still giving the home a sense of whimsy and casualness. The original crystal chandelier was reused.

 MILLER + MILLER Architectural Photography
This is the end of a hallway leading to an amazing powder room. Hand crafted Venetian plaster Crown Moulding and custom millwork. Circa 1500 French antique and bust. Custom inlaid Travertine floors. Crystal / Quartz 24 Carat Gold Chandelier.
Miller + Miller Architectural Photography

 NMB Custom Homes & Renovations
Beautiful master bedroom with sitting area. The entire room is light and bright and opens out to the lush landscaping, pool, fountain and patio.
Bedroom - huge transitional master medium tone wood floor bedroom idea in Miami with beige walls
Bedroom - huge transitional master medium tone wood floor bedroom idea in Miami with beige walls



 Yunker Associates Architecture
Photo: Karen Melvin
Elegant kitchen photo in Minneapolis with a farmhouse sink, glass-front cabinets, white cabinets and marble countertops
Elegant kitchen photo in Minneapolis with a farmhouse sink, glass-front cabinets, white cabinets and marble countertops

 Interior Selections Austin
Roxanne Gutierrez
Bedroom - transitional master medium tone wood floor and orange floor bedroom idea in Austin with gray walls and a standard fireplace
Bedroom - transitional master medium tone wood floor and orange floor bedroom idea in Austin with gray walls and a standard fireplace

 Nicole Benveniste Interior Design
David Duncan Livingston
For this ground up project in one of Lafayette’s most prized neighborhoods, we brought an East Coast sensibility to this West Coast residence. Honoring the client’s love of classical interiors, we layered the traditional architecture with a crisp contrast of saturated colors, clean moldings and refined white marble. In the living room, tailored furnishings are punctuated by modern accents, bespoke draperies and jewelry like sconces. Built-in custom cabinetry, lasting finishes and indoor/outdoor fabrics were used throughout to create a fresh, elegant yet livable home for this active family of five.
 Howell Custom Building Group
The homeowners of this wanted to create an informal year-round residence for their active family that reflected their love of the outdoors and time spent in ski and camping lodges. The result is a luxurious, yet understated, comfortable kitchen/dining area that exudes a feeling of warmth and relaxation. The open floor plan offers views throughout the first floor, while large picture windows integrate the outdoors and fill the space with light. A door to the three-season room offers easy access to an outdoor kitchen and living area. The dark wood floors, cabinets with natural wood grain, leathered stone counters, and coffered ceilings offer the ambiance of a 19th century mountain lodge, yet this is combined with painted wainscoting and woodwork to brighten and modernize the space. A blue center island in the kitchen adds a fun splash of color, while a gas fireplace and lit upper cabinets adds a cozy feeling. A separate butler’s pantry contains additional refrigeration, storage, and a wine cooler. Challenges included integrating the perimeter cabinetry into the crown moldings and coffered ceilings, so the lines of millwork are aligned through multiple living spaces. In particular, there is a structural steel column on the corner of the raised island around which oak millwork was wrapped to match the living room columns. Another challenge was concealing second floor plumbing in the beams of the coffered ceiling.

 User
UserFrom Plain to Fabulous
A great thing about building a new home is that you are starting fresh. Being a Florida decorator, many of our clients are moving from the Northern or Mid-West states. We advise them to leave their often dark, large pieces of traditional furniture behind and just bring pieces that have value to them whether sentimental or monetary.
This dining room was a pleasure because it was a clean slate with large windows letting in the morning sun. The floors are hand-scraped engineered wood in Brazilian walnut which give the entire home a warm feel to counteract the stark white walls. The home owners have a large art collection and specifically chose the white paint so that the paintings can be seen at their best and moved around the home easily.
The owners host many dinner parties throughout the year and wanted a table that was virtually indestructible, and that visitors didn’t have to be careful with. This long Mango wood trestle table comfortably seats between eight and ten and has an antique grey, distressed look that is similar to driftwood. We alternated turquoise and light blue dining chairs for some contrast.
An outstanding centerpiece for the room is a dazzling grey chandelier with an outstanding display of brilliant graphite crystals. Hundreds of faceted crystals are suspended from ten fluted glass arms. Wall sconces in chrome with grey linen shades were added and all the lighting is on dimmers for a choice of bright or mood lighting depending on the required ambience.
To control the harsh Florida sunlight that can leech color out of furnishings within weeks, we installed light grey Silhouette window shades which keep approximately 97% of harmful UV rays out but still let in light even when fully closed.
Traversing draperies were installed floor-to-ceiling and wall-to-wall providing a spectacular color wall of cream, green, purple and turquoise. The hardware is hidden behind the crown moulding for a clean, modern look.
The best part of this design story lies in the large-scale artwork. The home owner had been given the painting years ago when she lived in Philadelphia but the colors didn’t suit her Northern palette. The painting was hidden in the attic but during the move was crated and sent to Florida. After not seeing it for sixteen years she had forgotten what it looked like and when she saw the crate about to be off-loaded asked the removal crew to take it away. At the last minute she decided to look in the crate and was surprised and delighted to find the perfect artwork for her dining room!
Lastly, hand-torn wallpaper was installed in a custom color in the tray ceiling.
As this room is used for dinner parties, games and even casual dining we decided not to install a rug for ease of use and movement around the table.
Photographer: Rolando Diaz

 Gonyea Custom Homes
Photography by Spacecrafting.
Rustic wood table and metal center pieces. Chandelier with electric candle bulbs. Suede upholstered chair. White wainscoting and crown moulding. Arched doorways.

Sponsored
Columbus, OH

Hope Restoration & General Contracting
Columbus Design-Build, Kitchen & Bath Remodeling, Historic Renovations

 Simonsen-Hickok Interiors
This petite sitting room was finished with elaborate crown molding, a trompe l'oeil ceiling and soft tones of blue-green. The antique writing desk & chair gave the client an area to compose a letter.
Taylor Architectural Photography
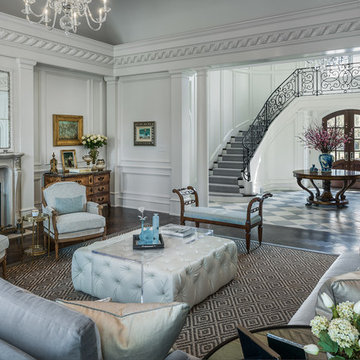
 Meadowbank Designs
Large elegant formal and enclosed brown floor and dark wood floor living room photo in Philadelphia with a standard fireplace, a stone fireplace, no tv and white walls

 Ferrarini & Co. Kitchens & Interiors
Major Transformation in an old Chestnut Hill Home. Stained glass window.
Enclosed kitchen - mid-sized victorian u-shaped travertine floor enclosed kitchen idea in Philadelphia with a farmhouse sink, raised-panel cabinets, white cabinets, granite countertops, white backsplash, porcelain backsplash, stainless steel appliances and an island
Enclosed kitchen - mid-sized victorian u-shaped travertine floor enclosed kitchen idea in Philadelphia with a farmhouse sink, raised-panel cabinets, white cabinets, granite countertops, white backsplash, porcelain backsplash, stainless steel appliances and an island
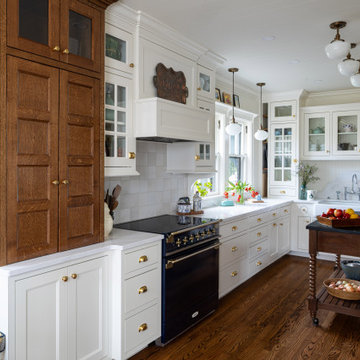
 Tangerine Designs Kitchens and Baths
The full Lindenhall kitchen — crisp white painted cabinetry with detailed crown molding lines the perimeter, anchored by a towering quarter-sawn oak pantry cabinet. A navy AGA range with antique brass trim, schoolhouse globe pendants, and rich dark hardwood floors complete this early 20th-century American kitchen, reimagined for modern living.


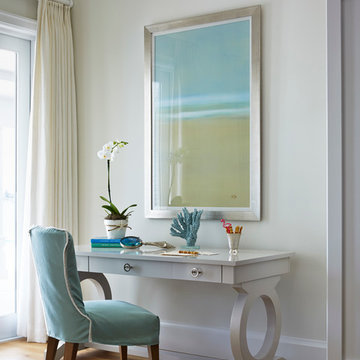
 JMA INTERIOR DESIGN
Beach style freestanding desk medium tone wood floor study room photo in San Diego with beige walls
 Shannon Ggem Design
Mike P Kelley, jennifer maxcy, hoot n' anny home

Example of a small classic light wood floor powder room design in Los Angeles with an undermount sink, furniture-like cabinets and multicolored walls
Example of a small classic light wood floor powder room design in Los Angeles with an undermount sink, furniture-like cabinets and multicolored walls
 User
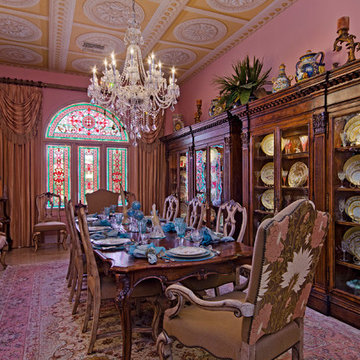
Userceiling medallions, renaissance, crystal chandelier, long dining able, ornate table, ornate dining room chairs, area rug, china cabinets, dentil crown molding, pink paint, drapes, high ceilings, arched window, stain glass, buffet, gold accents, gold framed art, blue accept, yellow ceiling
4