
Search results for "Dark crown molding" in Home Design Ideas
 MILLER + MILLER Architectural Photography
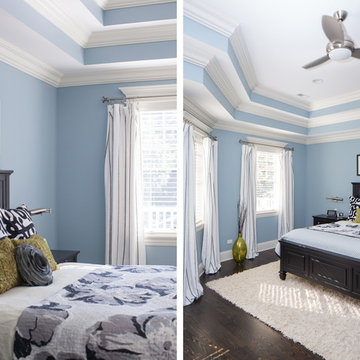
Naturally lit master bedroom with triple tray ceiling, light powder blue wall color, white crown moulding, window trim & base board, dark walnut floor and chunky braided wool area rug, dark night stands, dresser, mirror, bold patterned fabric pillows, curtains, green accent vase & candles and stainless wall sconces.
Custom Home Builder and General Contractor for this Home:
Leinster Construction, Inc., Chicago, IL
www.leinsterconstruction.com
Miller + Miller Architectural Photography

 Elms Interior Design
Photography by Michael J. Lee
Large transitional open concept and formal dark wood floor and brown floor living room photo in Boston with gray walls, a standard fireplace, a stone fireplace and no tv
Large transitional open concept and formal dark wood floor and brown floor living room photo in Boston with gray walls, a standard fireplace, a stone fireplace and no tv
 41 West

Inspiration for a timeless formal living room remodel in Miami with green walls and a tile fireplace
Find the right local pro for your project
 Karl Holtermann Designer + Builder LLC
Bader

Example of a large transitional light wood floor living room design in Milwaukee with gray walls, a standard fireplace and no tv
Example of a large transitional light wood floor living room design in Milwaukee with gray walls, a standard fireplace and no tv

 Mowery Marsh Architects LLC
The architectural elements add texture to the space. The custom shutters painted in a contrasting black draw your eye to the gracefully arched front windows framed in substantial trim work. A wall of cabinetry integrated with the fireplace offers a focal wall in the room as you enter the space. It also provides shelf space to give warmth by displaying familial pieces. This ceiling fixture is all the more lovely because the ceiling is framed by generous crown molding.
Photo credit: Blackstock Photography

 Coastal Signature Homes
A lovely, relaxing family room, complete with gorgeous stone surround fireplace, topped with beautiful crown molding and beadboard above. Open beams and a painted ceiling, the French Slider doors with transoms all contribute to the feeling of lightness and space. Gorgeous hardwood flooring, buttboard walls behind the open book shelves and white crown molding for the cabinets, floorboards, door framing...simply lovely.
 JMT Fine Living

Give a small space maximum impact. A found architectural element set off the design. Pure white painted pedestal and white stone sink stand out against the black. New chair rail added - crown molding used to give chunkier feel. Wall paper having some fun and antique mirror connecting to the history of the pedestal.

Sponsored
Fredericksburg, OH

High Point Cabinets
Columbus' Experienced Custom Cabinet Builder | 4x Best of Houzz Winner
 MILLER + MILLER Architectural Photography

A transitional style living room with white wainscoting throughout, large vase with modern stick branches for decor, curtains / blinds, crown moulding millwork, art painting, pattern fabric chair, dark Hardwood Floors, simple, elegant rug and Classic Custom Hide Away Double Pocket Doors.
Custom Home Builder and General Contractor for this Home:
Leinster Construction, Inc., Chicago, IL
www.leinsterconstruction.com
Miller + Miller Architectural Photography
 Barbara Brown Photography
Barbara Brown Photography

Example of a large transitional enclosed dining room design in Atlanta with a standard fireplace, a wood fireplace surround and black walls
Example of a large transitional enclosed dining room design in Atlanta with a standard fireplace, a wood fireplace surround and black walls
 Sage Designs

Comfortable Study with built-in shelving, decorative dentil crown molding and volume ceiling with truss beams.
Example of a large classic freestanding desk medium tone wood floor, brown floor and vaulted ceiling home office library design in Other with gray walls, a standard fireplace and a stone fireplace
Example of a large classic freestanding desk medium tone wood floor, brown floor and vaulted ceiling home office library design in Other with gray walls, a standard fireplace and a stone fireplace

 Nicole Benveniste Interior Design
David Duncan Livingston
For this ground up project in one of Lafayette’s most prized neighborhoods, we brought an East Coast sensibility to this West Coast residence. Honoring the client’s love of classical interiors, we layered the traditional architecture with a crisp contrast of saturated colors, clean moldings and refined white marble. In the living room, tailored furnishings are punctuated by modern accents, bespoke draperies and jewelry like sconces. Built-in custom cabinetry, lasting finishes and indoor/outdoor fabrics were used throughout to create a fresh, elegant yet livable home for this active family of five.
 Rudloff Custom Builders
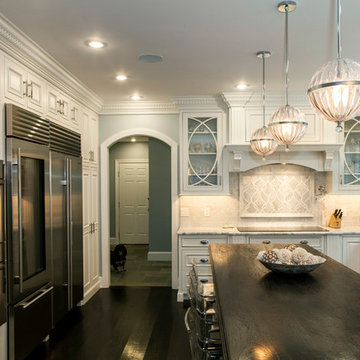
This stunning kitchen exhibits elegance at every turn.
Materials and finishes like white "raised panel" style cabinets, stone counter tops, decorative natural tile back splash and dark wide plank wood floors all complete this elegant space.
Details abound in this gorgeous room. Crown molding, and true "divided light" mullions accents on glass front doors compliment the lovely curves of the detailed stone back splash pattern.
Orb pendant fixtures enhance the curved lines through out the space and are a great juxtaposition to the dark wood grained island.
Photo by Alicia's Art, LLC
RUDLOFF Custom Builders, is a residential construction company that connects with clients early in the design phase to ensure every detail of your project is captured just as you imagined. RUDLOFF Custom Builders will create the project of your dreams that is executed by on-site project managers and skilled craftsman, while creating lifetime client relationships that are build on trust and integrity.
We are a full service, certified remodeling company that covers all of the Philadelphia suburban area including West Chester, Gladwynne, Malvern, Wayne, Haverford and more.
As a 6 time Best of Houzz winner, we look forward to working with you on your next project.
 Opal Enterprises, Inc.

New entry door, white crown molding, and espresso stained wood porch ceiling!
Inspiration for a mid-sized timeless front porch remodel in Chicago with decking and a roof extension
Inspiration for a mid-sized timeless front porch remodel in Chicago with decking and a roof extension



 BSA Construction
Kitchen expansion and remodel with custom white shaker cabinets, polished nickel hardware, custom lit glass-front cabinets doors, glass mosaic tile backsplash. Coffered copper ceiling with custom white trim and crown molding. White cabinets with marble counter top, dark island with white marble countertop, medium hardwood flooring. Concealed appliances and Wolf range and hood. White and nickel pendant lighting. Island with seating for four. Kitchen with built-in bookshelves in open layout.
 Glas Associates

A large, neutral master bath with elegant details
Photo by Ashley Avila Photography
Bathroom - large traditional master marble floor, gray floor, double-sink and vaulted ceiling bathroom idea in Grand Rapids with white cabinets, a hot tub, an undermount sink, quartz countertops, white countertops, a built-in vanity and recessed-panel cabinets
Bathroom - large traditional master marble floor, gray floor, double-sink and vaulted ceiling bathroom idea in Grand Rapids with white cabinets, a hot tub, an undermount sink, quartz countertops, white countertops, a built-in vanity and recessed-panel cabinets

 Haven Design and Construction
Matthew Niemann Photography
Example of a transitional u-shaped light wood floor and beige floor kitchen design in Austin with a farmhouse sink, raised-panel cabinets, gray backsplash, paneled appliances, an island, white countertops, quartz countertops, white cabinets and stone tile backsplash
Example of a transitional u-shaped light wood floor and beige floor kitchen design in Austin with a farmhouse sink, raised-panel cabinets, gray backsplash, paneled appliances, an island, white countertops, quartz countertops, white cabinets and stone tile backsplash
 Evelyn M. Designs
by Evelyn M. Designs

Home office, designed for a gentleman to work from home.
Elegant freestanding desk medium tone wood floor home office photo in New York
Elegant freestanding desk medium tone wood floor home office photo in New York

Sponsored
Westerville, OH

Custom Home Works
Franklin County's Award-Winning Design, Build and Remodeling Expert
 studioWTA
Chad Chenier
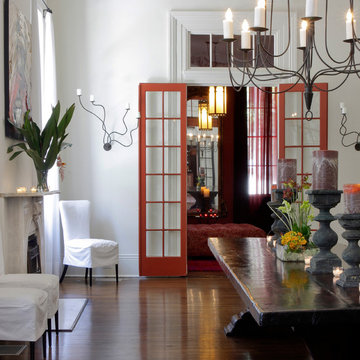
Inspiration for a contemporary dark wood floor dining room remodel in New Orleans with white walls
Inspiration for a contemporary dark wood floor dining room remodel in New Orleans with white walls
 Shannon Ggem Design
Mike P Kelley, jennifer maxcy, hoot n' anny home

Example of a small classic light wood floor powder room design in Los Angeles with an undermount sink, furniture-like cabinets and multicolored walls
Example of a small classic light wood floor powder room design in Los Angeles with an undermount sink, furniture-like cabinets and multicolored walls
 MILLER + MILLER Architectural Photography
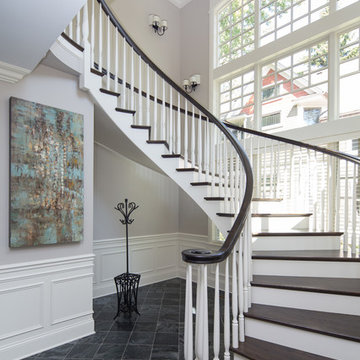
A beautiful custom built, curving two tone wooden staircase with white painted risers, dark walnut stained treads and handrail, huge two story windows, dotted with wall sconces, an abstract art painting, dark slate tile flooring, white wainscoting and crown moulding millwork.
Custom Home Builder and General Contractor for this Home:
Leinster Construction, Inc., Chicago, IL
www.leinsterconstruction.com
Miller + Miller Architectural Photography
5