
Search results for "Dark granite" in Home Design Ideas
 Hammond Lumber Company
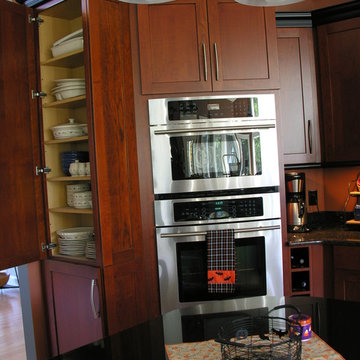
Example of a small transitional u-shaped light wood floor open concept kitchen design in Portland Maine with a drop-in sink, shaker cabinets, medium tone wood cabinets, granite countertops, black backsplash, stone slab backsplash, stainless steel appliances and an island
 Hammond Lumber Company
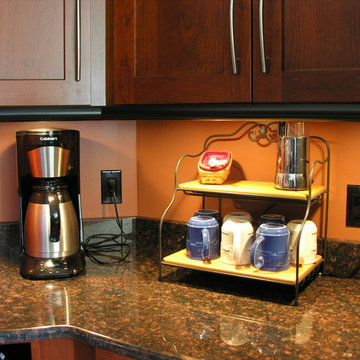
Inspiration for a small transitional u-shaped light wood floor open concept kitchen remodel in Portland Maine with a drop-in sink, shaker cabinets, medium tone wood cabinets, granite countertops, black backsplash, stone slab backsplash, stainless steel appliances and an island
 Hammond Lumber Company
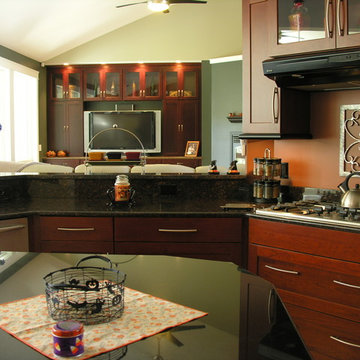
Example of a small transitional u-shaped light wood floor open concept kitchen design in Portland Maine with a drop-in sink, shaker cabinets, medium tone wood cabinets, granite countertops, black backsplash, stone slab backsplash, stainless steel appliances and an island
Find the right local pro for your project
 Hammond Lumber Company
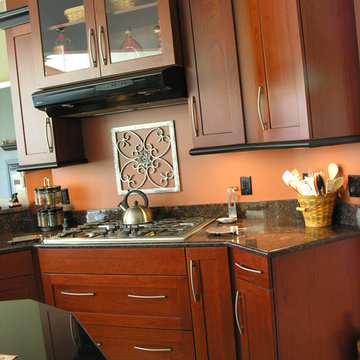
Small transitional u-shaped light wood floor open concept kitchen photo in Portland Maine with a drop-in sink, shaker cabinets, medium tone wood cabinets, granite countertops, black backsplash, stone slab backsplash, stainless steel appliances and an island
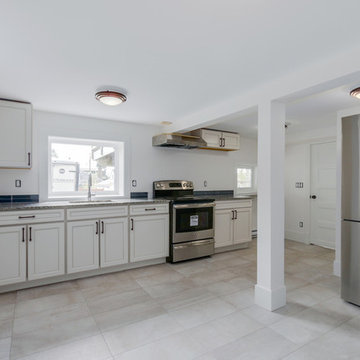
 Provetto Solutions Inc.
Mid-sized transitional single-wall porcelain tile and beige floor eat-in kitchen photo in Vancouver with an undermount sink, recessed-panel cabinets, white cabinets, granite countertops, stainless steel appliances and no island
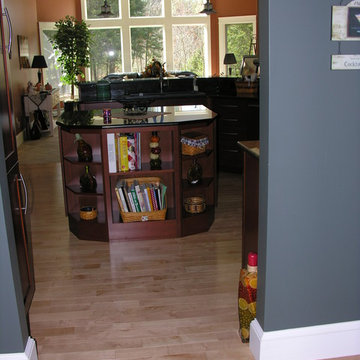 Hammond Lumber Company
Open concept kitchen - small transitional u-shaped light wood floor open concept kitchen idea in Portland Maine with a drop-in sink, shaker cabinets, medium tone wood cabinets, granite countertops, black backsplash, stone slab backsplash, stainless steel appliances and an island
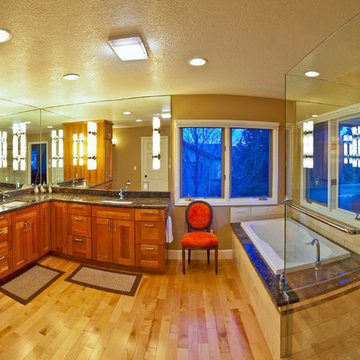
 The Magnolia Building Company
Ryan Wright
Large transitional master beige tile and ceramic tile light wood floor and brown floor bathroom photo in Denver with shaker cabinets, medium tone wood cabinets, beige walls, an undermount sink, granite countertops, a two-piece toilet and a hinged shower door
Large transitional master beige tile and ceramic tile light wood floor and brown floor bathroom photo in Denver with shaker cabinets, medium tone wood cabinets, beige walls, an undermount sink, granite countertops, a two-piece toilet and a hinged shower door


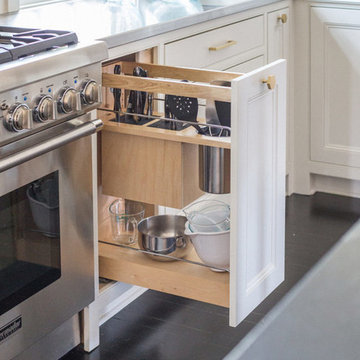
 RKA Construction, LLC
Large transitional u-shaped dark wood floor enclosed kitchen photo in Other with an undermount sink, recessed-panel cabinets, white cabinets, granite countertops, white backsplash, stainless steel appliances and an island
 Keith Wing Custom Builders
Matthew Niemann Photography
www.matthewniemann.com

Inspiration for a large transitional l-shaped dark wood floor eat-in kitchen remodel in Austin with flat-panel cabinets, brown cabinets, granite countertops, gray backsplash, glass tile backsplash, stainless steel appliances, an island and a farmhouse sink
Inspiration for a large transitional l-shaped dark wood floor eat-in kitchen remodel in Austin with flat-panel cabinets, brown cabinets, granite countertops, gray backsplash, glass tile backsplash, stainless steel appliances, an island and a farmhouse sink
 Alexander Enterprises Constr. & Dev. Company, Inc.
Mark Boisclair Photography

Open concept kitchen - huge contemporary u-shaped porcelain tile open concept kitchen idea in Phoenix with black backsplash, glass sheet backsplash, an undermount sink, flat-panel cabinets, stainless steel appliances and granite countertops
Open concept kitchen - huge contemporary u-shaped porcelain tile open concept kitchen idea in Phoenix with black backsplash, glass sheet backsplash, an undermount sink, flat-panel cabinets, stainless steel appliances and granite countertops
 Artisan Granite Countertops
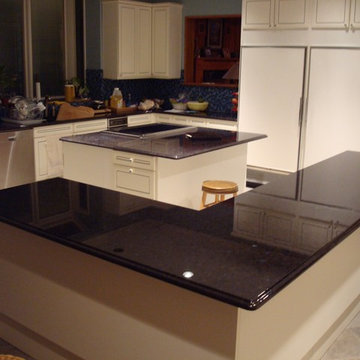
Inspiration for a mid-sized timeless l-shaped ceramic tile and beige floor enclosed kitchen remodel in Dallas with a double-bowl sink, raised-panel cabinets, white cabinets, granite countertops, blue backsplash, mosaic tile backsplash, stainless steel appliances and an island

 Revision LLC
Large transitional u-shaped dark wood floor and brown floor kitchen photo in Minneapolis with gray cabinets, white backsplash, stainless steel appliances, an island, raised-panel cabinets, a farmhouse sink, solid surface countertops, white countertops and ceramic backsplash
 Kitchen and Bath Studios Inc

Example of a large classic l-shaped dark wood floor and brown floor open concept kitchen design in DC Metro with a farmhouse sink, recessed-panel cabinets, white cabinets, quartz countertops, white backsplash, ceramic backsplash, stainless steel appliances and an island

Sponsored
Sunbury, OH

J.Holderby - Renovations
Franklin County's Leading General Contractors - 2X Best of Houzz!
 Touchstone Living

Inspiration for a large transitional l-shaped dark wood floor home bar remodel in Las Vegas with shaker cabinets, dark wood cabinets, granite countertops and glass tile backsplash
 Dettaglio Interior Design
Photo Credit: Inckx
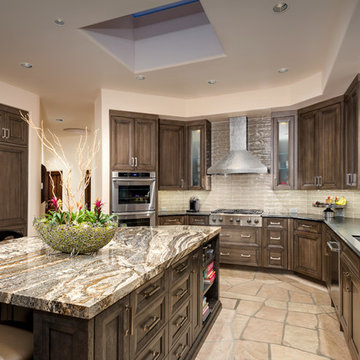
Large southwest l-shaped eat-in kitchen photo in Phoenix with an undermount sink, recessed-panel cabinets, medium tone wood cabinets, granite countertops, beige backsplash, ceramic backsplash, stainless steel appliances and an island
Large southwest l-shaped eat-in kitchen photo in Phoenix with an undermount sink, recessed-panel cabinets, medium tone wood cabinets, granite countertops, beige backsplash, ceramic backsplash, stainless steel appliances and an island
 Northwest Granite & Flooring

Kitchen - mid-sized transitional kitchen idea in Seattle with shaker cabinets, light wood cabinets, granite countertops, metallic backsplash and metal backsplash
 Nashville Quality Granite

This back splash is made from the left over pieces of marble and granite from our shop.
We can custom design or use any color of granite or marble to achieve the look you desire.


 Ultimate Kitchen and Bath
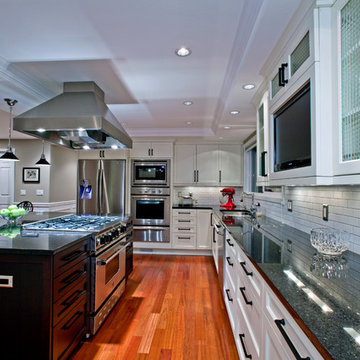
White shaker style cabinetry combined with dark shaker island. Classic White Subway tile combined with granite counter tops.
Eat-in kitchen - large contemporary l-shaped dark wood floor eat-in kitchen idea in San Francisco with a double-bowl sink, shaker cabinets, white cabinets, granite countertops, white backsplash, subway tile backsplash, stainless steel appliances and an island
Eat-in kitchen - large contemporary l-shaped dark wood floor eat-in kitchen idea in San Francisco with a double-bowl sink, shaker cabinets, white cabinets, granite countertops, white backsplash, subway tile backsplash, stainless steel appliances and an island
 Kitchen & Bath Gallery

This stunning kitchen in Chatham, MA features Mouser custom cabinetry and a light blue pearl granite countertop with corresponding glass & granite mosaic tiles backsplash. All products are available at Supply New England’s Kitchen & Bath Gallery. Designed in partnership with Alice Duthie of Alice's Design and Robin Decoteau of our Yarmouth, MA gallery.
 NFI Enterprises
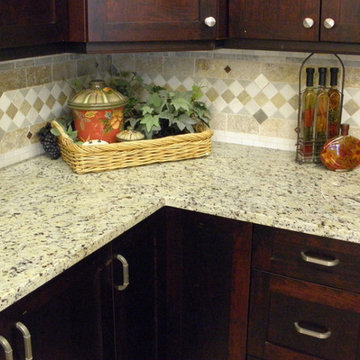
Example of a mid-sized classic l-shaped kitchen design in Seattle with shaker cabinets, dark wood cabinets, granite countertops, multicolored backsplash, mosaic tile backsplash and stainless steel appliances
20