
Search results for "Dark green" in Home Design Ideas
 Lisa Gielincki Interior Design
Jessie Preza
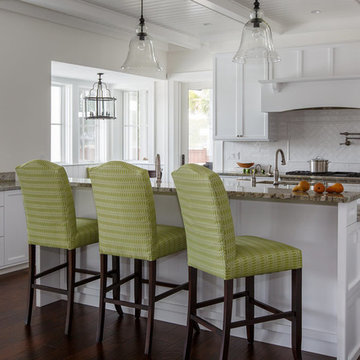
Inspiration for a large coastal dark wood floor and brown floor kitchen remodel in Jacksonville with shaker cabinets, white cabinets, granite countertops, white backsplash, porcelain backsplash and two islands
Inspiration for a large coastal dark wood floor and brown floor kitchen remodel in Jacksonville with shaker cabinets, white cabinets, granite countertops, white backsplash, porcelain backsplash and two islands
 New Frameworks Natural Design Build

Large farmhouse green two-story wood gable roof idea in Burlington

 Clearcut & Co
Love how this kitchen renovation creates an open feel for our clients to their dining room and office and a better transition to back yard!
Inspiration for a transitional dark wood floor and brown floor open concept kitchen remodel in Raleigh with an undermount sink, shaker cabinets, gray backsplash, marble backsplash, an island, white countertops, stainless steel appliances and black cabinets
Inspiration for a transitional dark wood floor and brown floor open concept kitchen remodel in Raleigh with an undermount sink, shaker cabinets, gray backsplash, marble backsplash, an island, white countertops, stainless steel appliances and black cabinets
Find the right local pro for your project
 Smith Boyd Interiors
Interior Design: By Michel Boyd of Smith Boyd Interiors
Photography: Allen Cooley
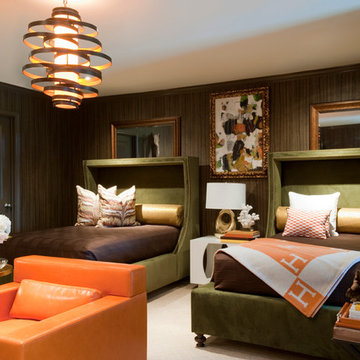
Example of a trendy bedroom design in Atlanta with brown walls
Example of a trendy bedroom design in Atlanta with brown walls
 Everything Home

A calming palette of pastel hues, printed upholstery, soft rugs, and wood floors unite in this new construction home with transitional style interiors.
Project completed by Wendy Langston's Everything Home interior design firm, which serves Carmel, Zionsville, Fishers, Westfield, Noblesville, and Indianapolis.
For more about Everything Home, click here: https://everythinghomedesigns.com/
 Magleby Construction
Alan Blakely

Large transitional green one-story mixed siding exterior home photo in Salt Lake City with a shingle roof
Large transitional green one-story mixed siding exterior home photo in Salt Lake City with a shingle roof
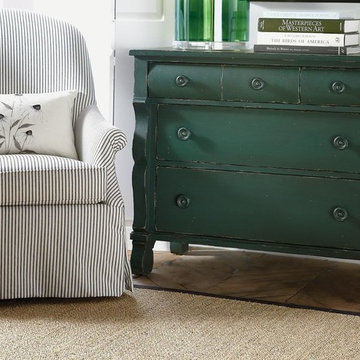
Example of a large classic master medium tone wood floor and brown floor bedroom design with white walls and no fireplace


 D + O INC.

Inspiration for a mid-sized transitional medium tone wood floor and brown floor powder room remodel in DC Metro with flat-panel cabinets, green cabinets, green walls, an undermount sink, solid surface countertops and white countertops
 Evolve Design Group
Photographs by Jim Fuhrmann, Built by Blansfield Builders
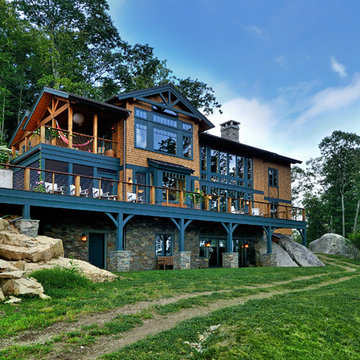
Inspiration for a large rustic three-story wood exterior home remodel in New York
Inspiration for a large rustic three-story wood exterior home remodel in New York

 Timber Trails Development Company
Family room - transitional light wood floor and beige floor family room idea in Chicago with white walls and a standard fireplace

 Zurich Homes Inc
Inspiration for a large timeless dark wood floor entryway remodel in Nashville with white walls and a dark wood front door
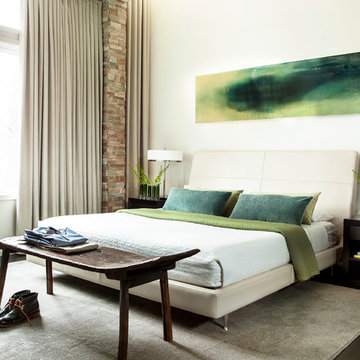
 Joel Kelly Design
Erica George Dines
Inspiration for a contemporary dark wood floor bedroom remodel in Atlanta with white walls
Inspiration for a contemporary dark wood floor bedroom remodel in Atlanta with white walls

 John McClain Design
Powder room with a punch! Handmade green subway tile is laid in a herringbone pattern for this feature wall. The other three walls received a gorgeous gold metallic print wallcovering. A brass and marble sink with all brass fittings provide the perfect contrast to the green tile backdrop. Walnut wood flooring
Photo: Stephen Allen

Sponsored
Sunbury, OH

J.Holderby - Renovations
Franklin County's Leading General Contractors - 2X Best of Houzz!

 Breeze Giannasio Interiors
Meghan Bob Photography
Transitional master green tile and subway tile multicolored floor bathroom photo in Los Angeles with shaker cabinets, black cabinets, green walls and a vessel sink
Transitional master green tile and subway tile multicolored floor bathroom photo in Los Angeles with shaker cabinets, black cabinets, green walls and a vessel sink

 Lovas Architects LLC
Example of a classic dark wood floor, brown floor and wall paneling enclosed dining room design in New York with green walls

 Black Lacquer Design
Photo by Mary Costa
Inspiration for a contemporary galley open concept kitchen remodel in Los Angeles with an undermount sink, flat-panel cabinets, green cabinets, marble countertops, white backsplash, ceramic backsplash, stainless steel appliances, an island and black countertops
Inspiration for a contemporary galley open concept kitchen remodel in Los Angeles with an undermount sink, flat-panel cabinets, green cabinets, marble countertops, white backsplash, ceramic backsplash, stainless steel appliances, an island and black countertops

 Vicki Simon Interior Design
When the house was purchased, someone had lowered the ceiling with gyp board. We re-designed it with a coffer that looked original to the house. The antique stand for the vessel sink was sourced from an antique store in Berkeley CA. The flooring was replaced with traditional 1" hex tile.


 Kim Grant Design Inc
Kim Grant, Architect;
Paul Schatz Interior Designer - Interior Design Imports;
Gail Owens, Photography

Inspiration for a mid-sized mediterranean master white tile and ceramic tile ceramic tile doorless shower remodel in San Diego with raised-panel cabinets, green cabinets, white walls, an undermount sink and marble countertops
Inspiration for a mid-sized mediterranean master white tile and ceramic tile ceramic tile doorless shower remodel in San Diego with raised-panel cabinets, green cabinets, white walls, an undermount sink and marble countertops
 Broan NuTone LLC

Inspiration for a timeless 3/4 white floor bathroom remodel in Milwaukee with green walls and a pedestal sink

 Wise Design & Remodel LLC
Decor kitchen cabinets with custom color: Peale Green HC 121 By Benjamin Moore, GE Induction Range, Blanco sink and Stream White granite counters, new red oak floors, white hexagon tiles on the backsplash complement the hexagonal brushed brass hardware.
2