
Search results for "Dark maple cabinets" in Home Design Ideas
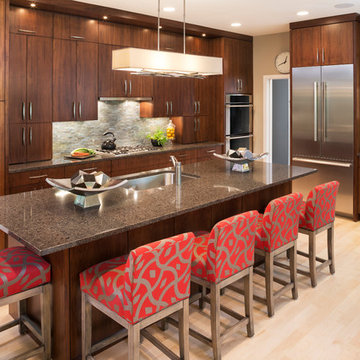
 John Kraemer & Sons
Builder: John Kraemer & Sons | Architect: Sharratt Design | Interior Design: Romens Interiors | Photography: Landmark Photography
Kitchen - contemporary light wood floor kitchen idea in Minneapolis with an undermount sink, flat-panel cabinets, medium tone wood cabinets, quartzite countertops, gray backsplash, stone tile backsplash, stainless steel appliances and an island
Kitchen - contemporary light wood floor kitchen idea in Minneapolis with an undermount sink, flat-panel cabinets, medium tone wood cabinets, quartzite countertops, gray backsplash, stone tile backsplash, stainless steel appliances and an island

 Kathy Marshall Design
Major renovation to a beautiful old Victorian outside of Boston. We opened up the kitchen to expose the original pantry, restored the old wood cabinets and painted the interiors a beautiful shade of navy blue. Exposed brick and added on a much needed mudroom and new entry to the kitchen, we were able to expose the back stair case and added batten and board on the walls. Beautiful.
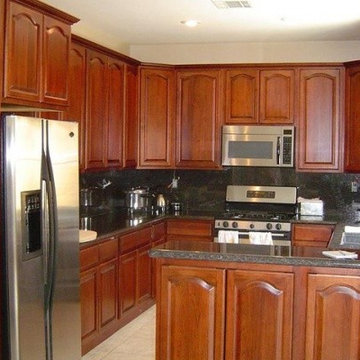
 Premium Cabinets
Dark raised panel kitchens
Example of a mid-sized tuscan light wood floor kitchen design in Houston with an undermount sink, raised-panel cabinets, dark wood cabinets, granite countertops, black backsplash, ceramic backsplash, stainless steel appliances and a peninsula
Example of a mid-sized tuscan light wood floor kitchen design in Houston with an undermount sink, raised-panel cabinets, dark wood cabinets, granite countertops, black backsplash, ceramic backsplash, stainless steel appliances and a peninsula
Find the right local pro for your project
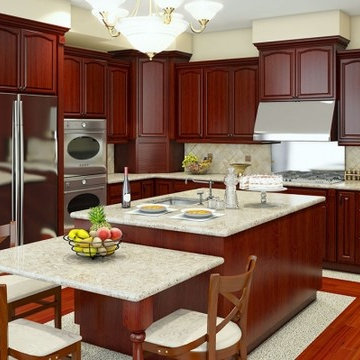 Premium Cabinets
Dark raised panel kitchens
Inspiration for a mid-sized timeless light wood floor kitchen remodel in Houston with an undermount sink, raised-panel cabinets, dark wood cabinets, granite countertops, black backsplash, ceramic backsplash, stainless steel appliances and a peninsula
Inspiration for a mid-sized timeless light wood floor kitchen remodel in Houston with an undermount sink, raised-panel cabinets, dark wood cabinets, granite countertops, black backsplash, ceramic backsplash, stainless steel appliances and a peninsula
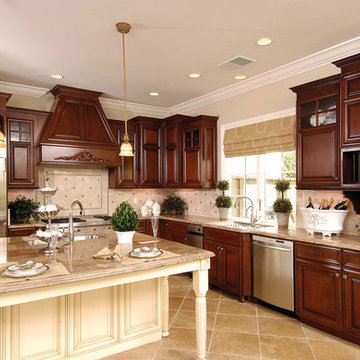 Premium Cabinets
Dark raised panel kitchens
Example of a mid-sized classic light wood floor kitchen design in Houston with an undermount sink, raised-panel cabinets, dark wood cabinets, granite countertops, black backsplash, ceramic backsplash, stainless steel appliances and a peninsula
Example of a mid-sized classic light wood floor kitchen design in Houston with an undermount sink, raised-panel cabinets, dark wood cabinets, granite countertops, black backsplash, ceramic backsplash, stainless steel appliances and a peninsula
 User

UserBeauutiful solid maple custom cabinets.
Example of a minimalist u-shaped cork floor kitchen design in San Francisco with stainless steel appliances, flat-panel cabinets, light wood cabinets, granite countertops, glass tile backsplash and gray backsplash
Example of a minimalist u-shaped cork floor kitchen design in San Francisco with stainless steel appliances, flat-panel cabinets, light wood cabinets, granite countertops, glass tile backsplash and gray backsplash
 KabCo Kitchens
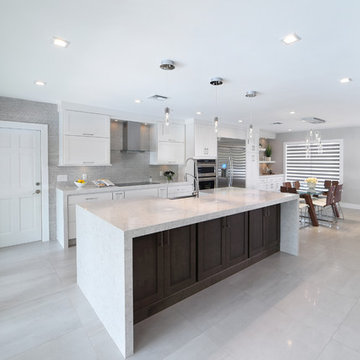
This Shaker Style kitchen was created using Homecrest Cabinetry in two distinct finishes, Maple Alpine for the perimeter and Maple Anchor for the Island. This large island features a waterfall quartz counter on both sides This design was achieved by removing walls, installing new flooring, doors and incorporating a home bar. This inviting new kitchen is now the focal point of this South Miami home offering updated style, function and plenty of daylight.

Sponsored
Fredericksburg, OH

High Point Cabinets
Columbus' Experienced Custom Cabinet Builder | 4x Best of Houzz Winner

 Moore Architects, PC
SCW Interiors
Hoachlander Davis Photography
Example of a transitional u-shaped dark wood floor eat-in kitchen design in DC Metro with a farmhouse sink, shaker cabinets, white cabinets, beige backsplash and an island
Example of a transitional u-shaped dark wood floor eat-in kitchen design in DC Metro with a farmhouse sink, shaker cabinets, white cabinets, beige backsplash and an island
 Quality Renovations LLC
Cabico Cabinets
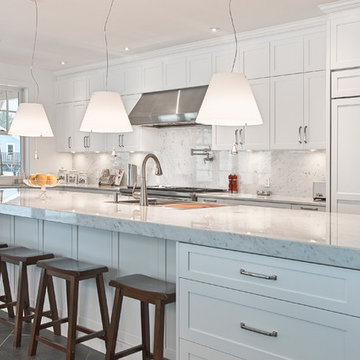
Transitional kitchen photo in Toronto with shaker cabinets and white cabinets
Transitional kitchen photo in Toronto with shaker cabinets and white cabinets
 The Wright Kitchen
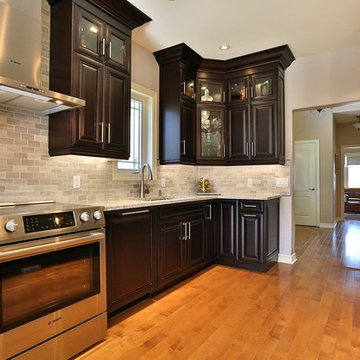
Example of a mid-sized minimalist galley medium tone wood floor eat-in kitchen design in Toronto with a double-bowl sink, raised-panel cabinets, dark wood cabinets, granite countertops, gray backsplash, stone tile backsplash, stainless steel appliances and no island
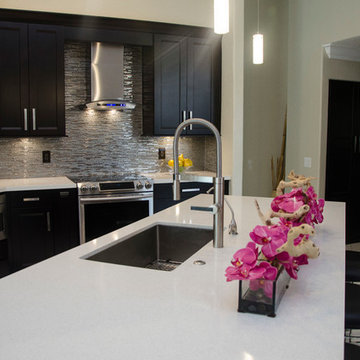 KabCo Kitchens
Sleek appliances stand out against custom built Maple Espresso cabinets. Notice the adjacent pantry door, custom built to match. Photo Credit: Julie Lehite
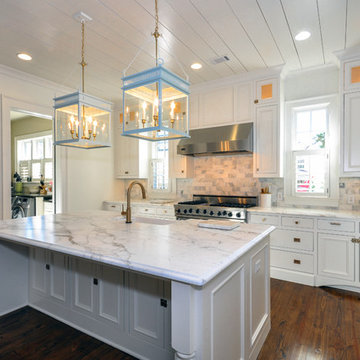
 Creative Cabinets and Fine Finishes, LLC
Originally dark maple cabinets with granite countertops and outdated backsplash, butlers pantry refinished to an off white finish with marble countertop and backsplash. New glass-domed cabinets and Rocky Mountain cabinet hardware.

 Cabinetry by Better Bilt
Cabinetry: Starmark
Style: Bridgeport w/ Five Piece Drawers
Finish: (UPPERS/DESK) Maple – Dove; (LOWERS/ISLAND) Maple – Oregano w/ Chocolate Glaze
Countertop: Select Solid Surfaces Unlimited – Boulder Pointe Quartz
Sink: IPT - Stainless Steel Single Bowl Prep Sink; Elkay Large 60/40 Stainless
Faucet: (Customer’s Own)
Hardware: Hardware Resources – Milan Pulls in Gun MEtal
Backsplash Tile: Virginia Tile – Marlow Cloud w/ Birch Grout
Designer: Devon Moore
Contractor: Carson’s Installation – Paul Carson
Tile Installer: North Shore Tile – Joe Lovasco

Sponsored
Fredericksburg, OH
High Point Cabinets
Columbus' Experienced Custom Cabinet Builder | 4x Best of Houzz Winner

 Abby Hetherington Interiors
Audrey Hall
Example of a large trendy dark wood floor open concept kitchen design in Other with flat-panel cabinets, multicolored backsplash, paneled appliances, an island, light wood cabinets and glass tile backsplash
Example of a large trendy dark wood floor open concept kitchen design in Other with flat-panel cabinets, multicolored backsplash, paneled appliances, an island, light wood cabinets and glass tile backsplash

 FormAndField
Inspiration for a huge timeless light wood floor and brown floor enclosed kitchen remodel in San Francisco with an undermount sink, raised-panel cabinets, gray cabinets, granite countertops, gray backsplash, ceramic backsplash, stainless steel appliances, beige countertops and an island

 Creative Cabinets & Design LLC
Brendon Pinola- photographer
Remodel Contractor: Lovette Construction
Kitchen and bar designer: Jennifer Thompson, CKD
This gorgeous home features Wellborn's Custom Estate Series cabinetry. These are inset maple cabinets in the Henlow door style. This is a custom paint color on the cabinetry. White marble countertops and backsplash make this a very crisp and clean kitchen. The style is classic and will be on trend for the life of the home. The wet bar features leaded glass, shaker style cabinets, and custom panels on the Sub-Zero refrigerator. Stunning remodel by Lovette Construction of Birmingham, AL.
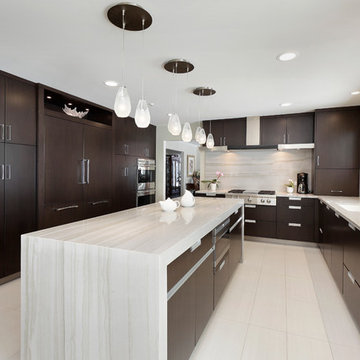 User
UserDark cabinetry offers a strong contrast against light countertops and walls. The kitchen cabinetry is a slab door in the Brookhaven frameless cabinetry line manufactured by Wood-Mode in a dark stain. The white cabinetry is white back painted glass from the Wood-Mode frameless line. The countertop is Luce de Luna Quartzite. The appliances are (2) 27" refrigerator/freezer units, 36" range top, 30" double oven, 45" wall hood, microwave drawer and dishwasher.


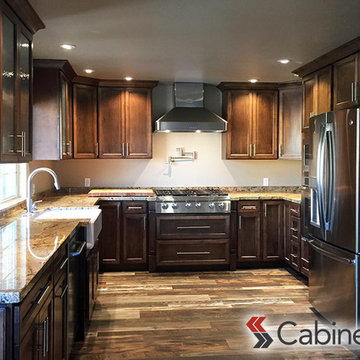
 Cabinets.com
Inspiration for a large transitional u-shaped eat-in kitchen remodel in Tampa with dark wood cabinets, stainless steel appliances, no island, a farmhouse sink and recessed-panel cabinets
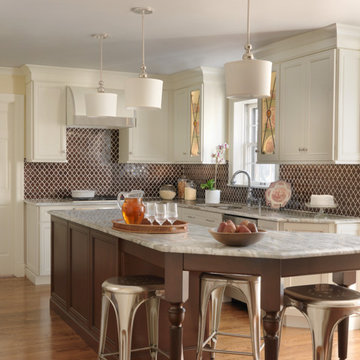
 Beck/Allen Cabinetry
Photography by Alise O'Brien
Inspiration for a transitional l-shaped medium tone wood floor kitchen remodel in St Louis with granite countertops, brown backsplash, an island, shaker cabinets and beige cabinets
Inspiration for a transitional l-shaped medium tone wood floor kitchen remodel in St Louis with granite countertops, brown backsplash, an island, shaker cabinets and beige cabinets

 Mitchel Berman Cabinetmakers Inc.
Powder Room Cabinet with Angled Shelf of Stone, Cast Bronze Sink Basin and Wall Hung Maple Cabinet with one drawer. Custom Maple Medicine Cabinet on Wall above Vanity as well.
Maple Veneers finished with a warm Stain & Lacquer Finish.
Interior Design by Cynthia Wright Design.
Architecture by Sutton Suzuki Architects.
Photo: Jay Graham
42