
Search results for "Dark maple cabinets" in Home Design Ideas
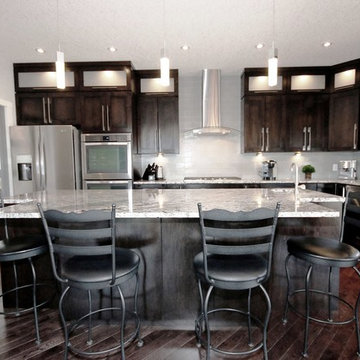
 Cougar Custom Cabinets
Inspiration for a contemporary l-shaped dark wood floor kitchen pantry remodel in Other with an undermount sink, shaker cabinets, dark wood cabinets, granite countertops, gray backsplash, glass tile backsplash, stainless steel appliances and an island

 Lewis Design-Build-Remodel
Example of a large transitional u-shaped medium tone wood floor and brown floor kitchen design in San Francisco with a farmhouse sink, shaker cabinets, quartz countertops, white backsplash, brick backsplash, stainless steel appliances, white countertops, gray cabinets and an island
 Advance Design Studio, Ltd.

Like most homes built in the 1980’s this combined entry, living room, eating area, and kitchen were completely compartmentalized with walls. They loved the idea of opening up the spaces to accommodate more of a great room feeling. Advance Design accomplished this by opening up the corner of the kitchen to not only make the space flow, but to let light into the dark eating nook and living room.
Working on a budget, opening up the space and installing new hardwood flooring was a priority, so a more expansive kitchen had to be economical. Wanting a clean, contemporary feel; tall espresso shaker cabinets replaced old soffits, and River White granite made an impressive and clean lined contrast. A drywall pantry was replaced with an efficient roll out pantry, and stylish long stainless steel pulls tie the whole look together.
Photo Credits- Joe Nowak
Find the right local pro for your project
 Village Home Stores

A Rock Island, Illinois kitchen remodeled from start to finish by the Village Home Stores team. We removed walls, widened doorways, and eliminated soffits to make room for this spacious new design packed with style and a LOT of creative storage. Design, materials, and complete start to finish remodel by Village Home Stores. Planning to remodel your home in the Quad Cities area soon? Contact us to learn about our process!
Featured: Koch cabinetry in the Savannah door and Maple “Pecan” stain, Cambria quartz counters in the Armitage design, Serenbe Nova Floors glue-down Cottage Pine Char LVP, and a Stainless Steel appliance package by KitchenAid.
 Village Home Stores

A Rock Island, Illinois kitchen remodeled from start to finish by the Village Home Stores team. We removed walls, widened doorways, and eliminated soffits to make room for this spacious new design packed with style and a LOT of creative storage. Design, materials, and complete start to finish remodel by Village Home Stores. Planning to remodel your home in the Quad Cities area soon? Contact us to learn about our process!
Featured: Koch cabinetry in the Savannah door and Maple “Pecan” stain, Cambria quartz counters in the Armitage design, Serenbe Nova Floors glue-down Cottage Pine Char LVP, and a Stainless Steel appliance package by KitchenAid.

 Jennifer Gilmer Kitchen & Bath
Design by #JGKB in McLean, Virginia.
Photography by Bob Narod.
Example of a large transitional l-shaped medium tone wood floor open concept kitchen design in DC Metro with recessed-panel cabinets, white cabinets, beige backsplash, stainless steel appliances, an island, an undermount sink, granite countertops and limestone backsplash
Example of a large transitional l-shaped medium tone wood floor open concept kitchen design in DC Metro with recessed-panel cabinets, white cabinets, beige backsplash, stainless steel appliances, an island, an undermount sink, granite countertops and limestone backsplash

 Cabinet-S-Top
In this kitchen, Waypoint Maple 650F in Painted Linen with large crown molding was installed. Formica 180x Laminate Calcutta Marble was installed on the countertops. American Concepts Dalton Ridge in Hickkory laminate was installed on the floor.


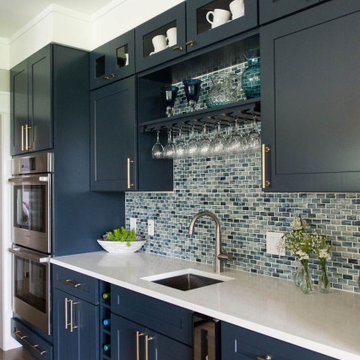
 Everingham Design
Example of a mid-sized trendy single-wall medium tone wood floor and brown floor eat-in kitchen design in Columbus with an undermount sink, recessed-panel cabinets, blue cabinets, quartz countertops, multicolored backsplash, glass tile backsplash, stainless steel appliances and white countertops
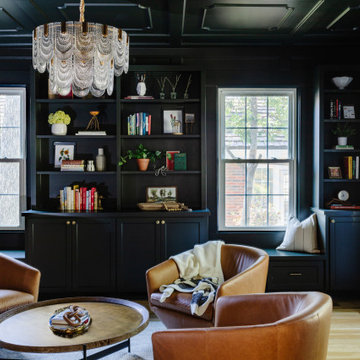


 Nau Builders, Inc.
Tuscan l-shaped medium tone wood floor kitchen photo in San Diego with a farmhouse sink, shaker cabinets, medium tone wood cabinets, white backsplash, subway tile backsplash, stainless steel appliances and an island

 Jan Neiges, CMKBD with NKBA
The kitchen was extended the full length of the wall - giving the client room to add 3 ovens. One was installed in the island. Taking cabinets to the ceiling helps to visually increase the height of a room, while providing more storage space. Adding tile to the ceiling provides the drama
 Caves Kitchens
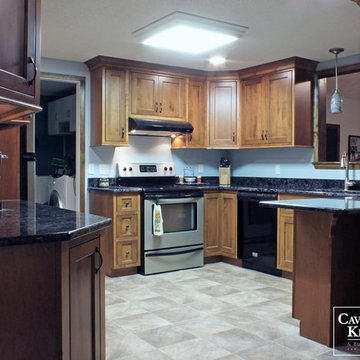
This functional and open kitchen was crafted with stylish maple finished cabinets and a black glaze with oil rubbed bronze handles. The black quartz counter tops complement the dark colored cabinetry.
Ample storage space was created using a variety of unique cabinet fixtures, such as a spice pullout, a fancy corner turnout, and roll out shelves. By incorporating a pass through window over the large sink, the cozy kitchen was opened up to the rest of the home.
- Allison Caves, CKD
Caves Kitchens
 BKC Kitchen and Bath
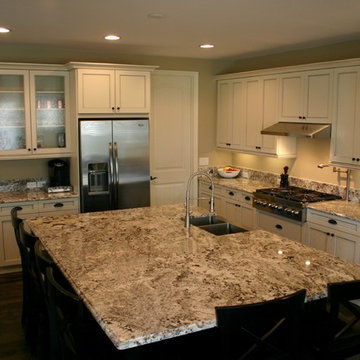
In this kitchen remodel, light and dark are brought harmoniously together with the addition of Alaska White granite countertop. This transitional kitchen design incorporates a spacious island with bead board backing and lots of sitting room, Shaker-style cabinets, decorative glass inserts, recessed lighting, stainless steel appliances and a handy potfiller at the cooktop.
Perimeter cabinets: KitchenCraft Cabinetry, Lexington door style, Seashell with Pewter Glaze on maple
Island: KitchenCraft Cabinetry, Winfield door style, Black paint on maple
Countertop: Alaska White granite
Design by: Heather Smith


 Colorado Homes & Design

Huge minimalist l-shaped dark wood floor and gray floor eat-in kitchen photo in Denver with flat-panel cabinets, gray cabinets, quartz countertops, white backsplash, stainless steel appliances and an island
 Cabinet Discounters, Inc.
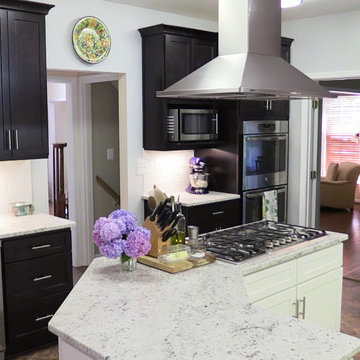
This modern kitchen contrasts light and dark throughout. The perimeter cabinets, by HomeCrest, are maple with a Java finish and Sedona door style. The island cabinets, also by HomeCrest, are maple with an Alpine White finish and Sedona door style. The counter tops are Colonial White Granite.
Dan Krotz, Cabinet Discounters, Inc.
 Denise Quade Design
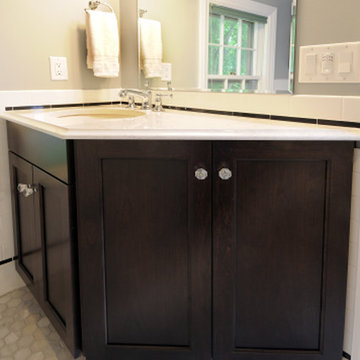
An angled cabinet was added next to the vanity to maximize storage but make sure getting into (and out of the bathroom) was easy and not restricted. This cabinet is the perfect spot for extra towel and toiletry storage. Crystal knobs on the dark stained maple cabinets maintain the character of the rest of the house and the hexagon marble tile on the floor adds much needed charm. The quartz countertops was given an ogee edge to help dress up the space.
 Maraya Interior Design
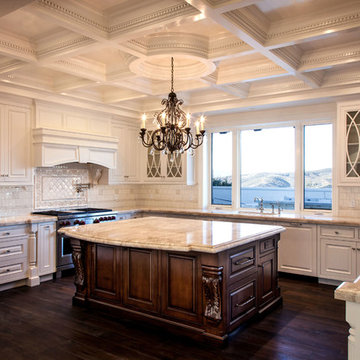
Luxurious modern take on a traditional white Italian villa. An entry with a silver domed ceiling, painted moldings in patterns on the walls and mosaic marble flooring create a luxe foyer. Into the formal living room, cool polished Crema Marfil marble tiles contrast with honed carved limestone fireplaces throughout the home, including the outdoor loggia. Ceilings are coffered with white painted
crown moldings and beams, or planked, and the dining room has a mirrored ceiling. Bathrooms are white marble tiles and counters, with dark rich wood stains or white painted. The master bath and vestibule floor is covered with a carpet of patterned mosaic marbles, and the interior doors to the large walk in master closets are made with leaded glass to let in the light. The master bedroom has dark walnut planked flooring, and a white painted fireplace surround with a white marble hearth.
The kitchen features white marbles and white ceramic tile backsplash, white painted cabinetry and a dark stained island with carved molding legs. Next to the kitchen, the bar in the family room has terra cotta colored marble on the backsplash and counter over dark walnut cabinets. Wrought iron staircase leading to the more modern media/family room upstairs.
Project Location: North Ranch, Westlake, California. Remodel designed by Maraya Interior Design. From their beautiful resort town of Ojai, they serve clients in Montecito, Hope Ranch, Malibu, Westlake and Calabasas, across the tri-county areas of Santa Barbara, Ventura and Los Angeles, south to Hidden Hills- north through Solvang and more.
ArcDesign Architects


 Dream Coast Builders

Large beach style u-shaped dark wood floor and brown floor eat-in kitchen photo in Other with an undermount sink, flat-panel cabinets, dark wood cabinets, marble countertops, white countertops, stainless steel appliances and an island

 Kuche+Cucina
1st Place, National Design Award Winning Kitchen.
Remodeling in Warwick, NY. From a dark, un-inspiring kitchen (see before photos), to a bright, white, custom kitchen. Dark wood floors, white carrera marble counters, solid wood island-table and much more.
Photos - Ken Lauben

 Maine Coast Homes
Classic farmhouse elements combine with vibrant colors and modern amenities, marrying tradition and innovation in this fun and functional kitchen. Dark wood floors pair with red and blue accents, while black countertops make a vivid statement. And lots of cabinet space was custom-tailored to the family's particular needs. The result: rural living with style and flourish.
Photos by: Jeff Roberts
Project by: Maine Coast Kitchen Design
40