
Search results for "Dark painted cabinets" in Home Design Ideas

 threshold interiors
Location: New York, NY, United States
This Loft was tastefully renovated back in the '90s, but was due for an update and an expansion of the kitchen and dining areas to accommodate the client's cooking skills and entertaining needs. EnlargIing the island and adding cabinetry to delineate the office, bar and dining areas was a priority. The bathroom was updated to feel like a tranquil spa with beautiful new tile, plumbing fixtures and cabinets. Our biggest challenge was coordinating the entire renovation while our client was out of town for the Summer!
Photographed by: James Salomon

 Kristina Wolf Design
This photo shows a well balanced kitchen with both dark and light accents. The white cabinets along the walls are complimented by the black quartz countertops. The island has a reverse color scheme with a white countertop and dark wood cabinets. This subtle change gives the kitchen a more custom look. Bred Knipstein was the photographer.

 Our Town Plans
Richard Leo Johnson
Inspiration for a cottage single-wall painted wood floor and blue floor breakfast nook remodel in Atlanta with an undermount sink, flat-panel cabinets, beige cabinets and paneled appliances
Inspiration for a cottage single-wall painted wood floor and blue floor breakfast nook remodel in Atlanta with an undermount sink, flat-panel cabinets, beige cabinets and paneled appliances
Find the right local pro for your project
 Castle Rock Custom Homes

Open concept kitchen - large transitional l-shaped travertine floor open concept kitchen idea in Orlando with an undermount sink, dark wood cabinets, solid surface countertops, multicolored backsplash, mosaic tile backsplash, stainless steel appliances, an island and recessed-panel cabinets

 Kitchen Kraft
John Evans
Example of a huge classic dark wood floor home design design in Columbus with a farmhouse sink, beaded inset cabinets, white cabinets, granite countertops, an island and stainless steel appliances
Example of a huge classic dark wood floor home design design in Columbus with a farmhouse sink, beaded inset cabinets, white cabinets, granite countertops, an island and stainless steel appliances

 Starion Custom Residences
Scott Sandler Photography
Example of a mid-sized french country galley dark wood floor and brown floor eat-in kitchen design in Phoenix with a farmhouse sink, raised-panel cabinets, white cabinets, white backsplash, stainless steel appliances, an island and ceramic backsplash
Example of a mid-sized french country galley dark wood floor and brown floor eat-in kitchen design in Phoenix with a farmhouse sink, raised-panel cabinets, white cabinets, white backsplash, stainless steel appliances, an island and ceramic backsplash
 Woodstock Cabinet Company

Inspiration for a large cottage master white tile and subway tile porcelain tile bathroom remodel with shaker cabinets, gray cabinets, white walls, an undermount sink and quartzite countertops

Sponsored
Columbus, OH

Hope Restoration & General Contracting
Columbus Design-Build, Kitchen & Bath Remodeling, Historic Renovations
 Dunlevie Interiors
Darlene Halaby

Open concept kitchen - large transitional galley dark wood floor open concept kitchen idea in Orange County with shaker cabinets, gray cabinets, white backsplash, stone slab backsplash, stainless steel appliances, an island, an undermount sink and marble countertops
Open concept kitchen - large transitional galley dark wood floor open concept kitchen idea in Orange County with shaker cabinets, gray cabinets, white backsplash, stone slab backsplash, stainless steel appliances, an island, an undermount sink and marble countertops
 Karr Bick Kitchen and Bath
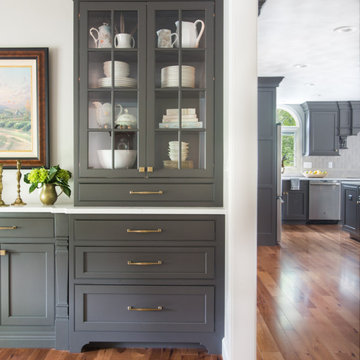
Mid-sized transitional medium tone wood floor and brown floor kitchen photo in St Louis with an undermount sink, flat-panel cabinets, gray cabinets, quartz countertops, beige backsplash, ceramic backsplash, paneled appliances, an island and white countertops

 Misiaszek Turpin pllc
The 800 square-foot guest cottage is located on the footprint of a slightly smaller original cottage that was built three generations ago. With a failing structural system, the existing cottage had a very low sloping roof, did not provide for a lot of natural light and was not energy efficient. Utilizing high performing windows, doors and insulation, a total transformation of the structure occurred. A combination of clapboard and shingle siding, with standout touches of modern elegance, welcomes guests to their cozy retreat.
The cottage consists of the main living area, a small galley style kitchen, master bedroom, bathroom and sleeping loft above. The loft construction was a timber frame system utilizing recycled timbers from the Balsams Resort in northern New Hampshire. The stones for the front steps and hearth of the fireplace came from the existing cottage’s granite chimney. Stylistically, the design is a mix of both a “Cottage” style of architecture with some clean and simple “Tech” style features, such as the air-craft cable and metal railing system. The color red was used as a highlight feature, accentuated on the shed dormer window exterior frames, the vintage looking range, the sliding doors and other interior elements.
Photographer: John Hession

 Croma Design Inc.
Modern Classic Family home in downtown Toronto
Interior: Croma Design Inc
Contractor: http://www.vaughanconstruction.ca/
Styling: Christine Hanlon
Photography: Donna Griffith Photography http://www.donnagriffith.com/

 Planning and Building, Inc
Inspiration for a large timeless l-shaped dark wood floor and brown floor enclosed kitchen remodel in Miami with an undermount sink, glass-front cabinets, white cabinets, metallic backsplash, metal backsplash, paneled appliances, two islands and marble countertops
 Keystone Building Group, Inc.

Utility room - mid-sized transitional galley dark wood floor utility room idea in Charlotte with an undermount sink, recessed-panel cabinets, gray cabinets, marble countertops, a side-by-side washer/dryer and black walls


 Tiffany Farha Design
Chad Jackson Photography
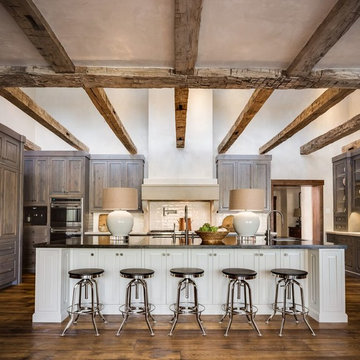
Mountain style dark wood floor kitchen photo in Wichita with an undermount sink, medium tone wood cabinets, white backsplash, paneled appliances and an island
Mountain style dark wood floor kitchen photo in Wichita with an undermount sink, medium tone wood cabinets, white backsplash, paneled appliances and an island

 Denise Maloney Interior Design
Cesar Rubio Photography
Example of a large classic l-shaped light wood floor open concept kitchen design in San Francisco with white cabinets, marble countertops, white backsplash, an island, shaker cabinets, paneled appliances, a farmhouse sink and ceramic backsplash
Example of a large classic l-shaped light wood floor open concept kitchen design in San Francisco with white cabinets, marble countertops, white backsplash, an island, shaker cabinets, paneled appliances, a farmhouse sink and ceramic backsplash
 Kat Nelson Designs
Lisa Konz Photography

Example of a mid-sized country single-wall brown floor and medium tone wood floor eat-in kitchen design in Atlanta with gray cabinets, blue backsplash, terra-cotta backsplash, stainless steel appliances, an island, a drop-in sink, shaker cabinets and quartz countertops
Example of a mid-sized country single-wall brown floor and medium tone wood floor eat-in kitchen design in Atlanta with gray cabinets, blue backsplash, terra-cotta backsplash, stainless steel appliances, an island, a drop-in sink, shaker cabinets and quartz countertops

 Susan Glick Interiors
Jane Beiles
Kitchen - transitional dark wood floor kitchen idea in New York with shaker cabinets, white cabinets, gray backsplash, subway tile backsplash, stainless steel appliances and an island
Kitchen - transitional dark wood floor kitchen idea in New York with shaker cabinets, white cabinets, gray backsplash, subway tile backsplash, stainless steel appliances and an island

Sponsored
Fredericksburg, OH

High Point Cabinets
Columbus' Experienced Custom Cabinet Builder | 4x Best of Houzz Winner

 Elle Interiors
Eat-in kitchen - cottage l-shaped dark wood floor eat-in kitchen idea in Phoenix with an undermount sink, raised-panel cabinets, beige cabinets, stainless steel appliances and an island

 Frusterio Design, Inc.
Charlotte Imagery
Kitchen - transitional u-shaped medium tone wood floor and brown floor kitchen idea in Charlotte with shaker cabinets, white cabinets, white backsplash, stainless steel appliances, an island and white countertops
Kitchen - transitional u-shaped medium tone wood floor and brown floor kitchen idea in Charlotte with shaker cabinets, white cabinets, white backsplash, stainless steel appliances, an island and white countertops
39