
Search results for "Dark wedding" in Home Design Ideas

 O’Hara Interiors
Martha O'Hara Interiors, Interior Design & Photo Styling | Corey Gaffer Photography
Please Note: All “related,” “similar,” and “sponsored” products tagged or listed by Houzz are not actual products pictured. They have not been approved by Martha O’Hara Interiors nor any of the professionals credited. For information about our work, please contact design@oharainteriors.com.

 Iba Design Associates
This is a North Boulder Residence featured in the March issue of 5280
Photography by Emily Redfield
Bathroom - large transitional master gray tile and metal tile ceramic tile bathroom idea in Denver with dark wood cabinets, stainless steel countertops, gray walls, an integrated sink and shaker cabinets
Bathroom - large transitional master gray tile and metal tile ceramic tile bathroom idea in Denver with dark wood cabinets, stainless steel countertops, gray walls, an integrated sink and shaker cabinets

 Montare Builders
Example of a large tuscan dark wood floor enclosed dining room design in Denver with green walls and no fireplace
Find the right local pro for your project

 Collective Design
Example of a mountain style l-shaped light wood floor kitchen design in Denver with a farmhouse sink, recessed-panel cabinets, dark wood cabinets, multicolored backsplash, stone tile backsplash, an island, multicolored countertops and paneled appliances

 Jeff Trotter Design
Edward Duarte
Dressing room - huge gender-neutral dark wood floor dressing room idea in Los Angeles with shaker cabinets and dark wood cabinets
Dressing room - huge gender-neutral dark wood floor dressing room idea in Los Angeles with shaker cabinets and dark wood cabinets

 Carlson Design Group, Inc.
David Wakely
Mountain style guest dark wood floor and brown floor bedroom photo in Denver with brown walls and no fireplace
Mountain style guest dark wood floor and brown floor bedroom photo in Denver with brown walls and no fireplace

 Canaday Group
6909 East Oak Lane Orange CA by the Canaday Group. For a private tour, call Lee Ann Canaday 949-249-2424
Huge tuscan women's carpeted walk-in closet photo in Orange County with open cabinets and dark wood cabinets
Huge tuscan women's carpeted walk-in closet photo in Orange County with open cabinets and dark wood cabinets

Sponsored
Fredericksburg, OH

High Point Cabinets
Columbus' Experienced Custom Cabinet Builder | 4x Best of Houzz Winner

Home bar - transitional home bar idea in Minneapolis with dark wood cabinets and multicolored backsplash

 Tierney Conner Architecture
This historic Piedmont home is reimagined by relocating the kitchen to the center of the home and by opening it to the previously disconnected rear yard through elegant light-filled doors. Soft gray tones throughout the house set the backdrop for a vibrant green tile wall that speaks to the newly planted yard. Minimal light fixtures, floating metal shelves, and an interactive faucet infuse the space with modern touches. Informal seating for the family of three is neatly tucked into the extended countertops.

 Toledo Geller
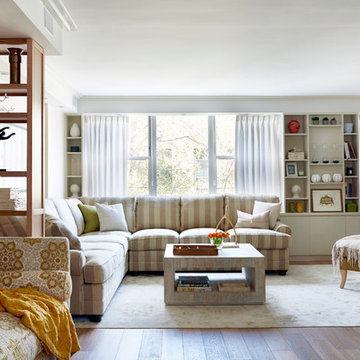
Mid-sized beach style open concept and formal light wood floor and brown floor living room photo in New York with white walls, no fireplace and no tv
 Lucy Interior Design

Architect: Peterssen Keller Architecture | Builder: Elevation Homes | Photographer: Spacecrafting
Inspiration for a contemporary galley dark wood floor and brown floor kitchen remodel in Minneapolis with an undermount sink, flat-panel cabinets, dark wood cabinets, gray backsplash, stainless steel appliances, an island and white countertops
Inspiration for a contemporary galley dark wood floor and brown floor kitchen remodel in Minneapolis with an undermount sink, flat-panel cabinets, dark wood cabinets, gray backsplash, stainless steel appliances, an island and white countertops
 Denise Balassi, President of Interior Consultants
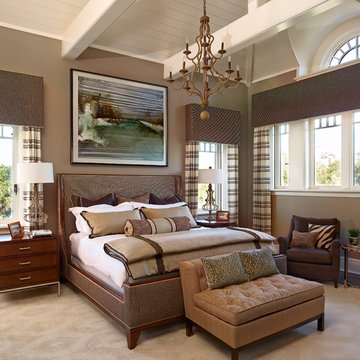
Bedroom - traditional dark wood floor bedroom idea in Charlotte with brown walls


 Gregg & Co Builders
Ron Ruscio

Inspiration for a rustic dark wood floor enclosed dining room remodel in Denver with white walls
Inspiration for a rustic dark wood floor enclosed dining room remodel in Denver with white walls
 Snake River Interiors
A custom home in Jackson, Wyoming
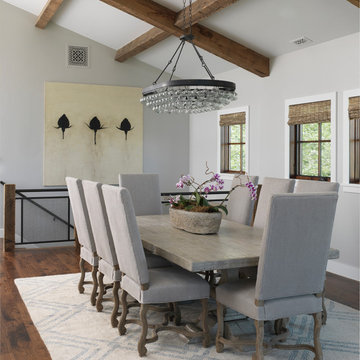
Example of a mid-sized transitional dark wood floor great room design in Other with gray walls and no fireplace
Example of a mid-sized transitional dark wood floor great room design in Other with gray walls and no fireplace

Example of a mid-sized trendy u-shaped dark wood floor enclosed kitchen design in Chicago with an undermount sink, flat-panel cabinets, medium tone wood cabinets, an island, solid surface countertops, beige backsplash, stone slab backsplash and stainless steel appliances

Sponsored
Columbus, OH

Wannemacher Interiors
Customized Award-Winning Interior Design Solutions in Franklin Cnty OH
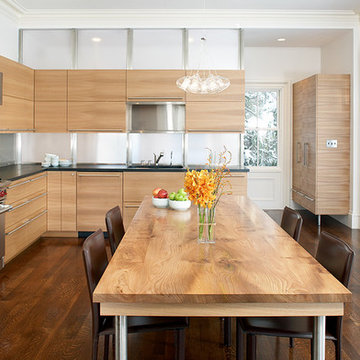
 MetropolitanDecor
Modern classic chandelier, Cheers consist of seven glass globe and fused center tube. A perfect lighting for dining room area.
http://www.metropolitandecor.com/CHEERS-PENDANT-LIGHT-TECH-LIGHTING.html
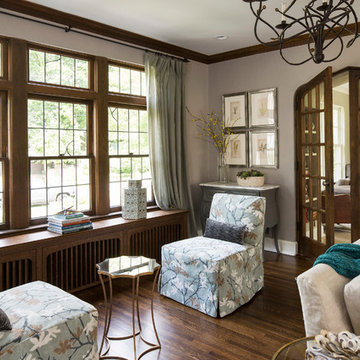
 Renae Keller Interior Design, Inc.
Troy Thies Photography
Inspiration for a timeless formal and enclosed dark wood floor living room remodel in Minneapolis with gray walls
Inspiration for a timeless formal and enclosed dark wood floor living room remodel in Minneapolis with gray walls
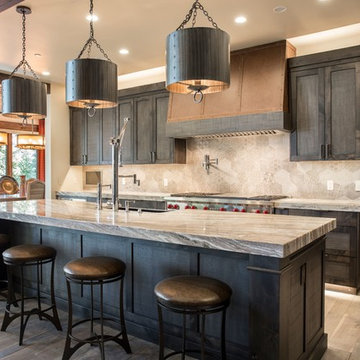
 Forsey's Furniture
Inspiration for a rustic galley dark wood floor and brown floor kitchen remodel in Salt Lake City with a farmhouse sink, beaded inset cabinets, dark wood cabinets, gray backsplash and stainless steel appliances
7