
Search results for "Dark wedding" in Home Design Ideas

 Drury Design

A large two-tiered island is the main work area in this two-cook kitchen. Featuring a waterfall Grothouse custom wood top and a matching quartz waterfall top with a large undermount sink.
The second work area is comprised of the large cooktop and smaller prep sink and double ovens. The raised walnut snack bar top was designed to block the view of the work area from visitors entering the room from the main hallway.
 Meredith Marlow Interiors
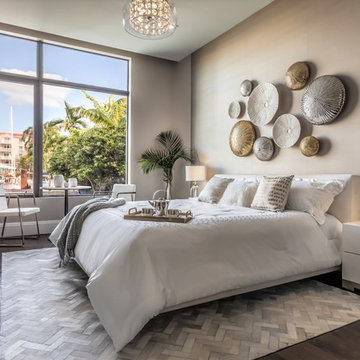
Bedroom - contemporary dark wood floor and brown floor bedroom idea in Miami with gray walls
Find the right local pro for your project
 Ascher Davis Architects, LLP

Inspiration for a large transitional dark wood floor dining room remodel in New York with red walls
 GOODFELLAS CONSTRUCTION

Custom-made kitchen design with beautiful counter tops and steel appliances.
Eat-in kitchen - large contemporary galley medium tone wood floor and brown floor eat-in kitchen idea in Los Angeles with a drop-in sink, raised-panel cabinets, dark wood cabinets, stainless steel appliances, gray backsplash, porcelain backsplash and an island
Eat-in kitchen - large contemporary galley medium tone wood floor and brown floor eat-in kitchen idea in Los Angeles with a drop-in sink, raised-panel cabinets, dark wood cabinets, stainless steel appliances, gray backsplash, porcelain backsplash and an island
 WAKE + LOOM DESIGN

Mid-sized eclectic open concept concrete floor family room photo in Los Angeles with white walls, a tv stand and no fireplace
 KKongDesigns
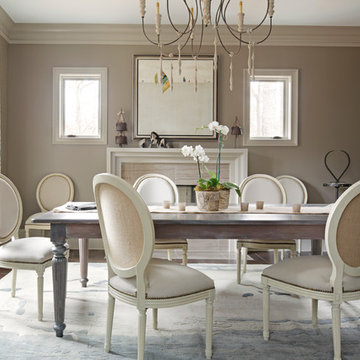
Transitional dark wood floor enclosed dining room photo in Atlanta with beige walls and a standard fireplace

Sponsored
Columbus, OH

Wannemacher Interiors
Customized Award-Winning Interior Design Solutions in Franklin Cnty OH
 Couture Designs
BIA Parade of Homes photo gallery

Inspiration for a transitional dark wood floor dining room remodel in Columbus with gray walls
Inspiration for a transitional dark wood floor dining room remodel in Columbus with gray walls
 Lee Kimball

Inspiration for a craftsman porcelain tile, gray floor, wainscoting and wallpaper powder room remodel in Boston with green walls, a freestanding vanity and a console sink
 KuDa Photography
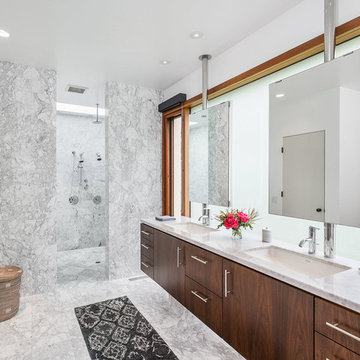
Architecture by Potestio Studio. Photo by KuDa Photography
Example of a trendy master white tile white floor bathroom design in Portland with flat-panel cabinets, marble countertops, dark wood cabinets, white walls and an undermount sink
Example of a trendy master white tile white floor bathroom design in Portland with flat-panel cabinets, marble countertops, dark wood cabinets, white walls and an undermount sink
 Kaplan Architects, AIA

Remodeled bath in existing storybook home built in the 1930's
Mitchell Shenker Photography
Small elegant master white tile and ceramic tile ceramic tile and white floor bathroom photo in San Francisco with an undermount sink, shaker cabinets, dark wood cabinets, solid surface countertops, a wall-mount toilet and white walls
Small elegant master white tile and ceramic tile ceramic tile and white floor bathroom photo in San Francisco with an undermount sink, shaker cabinets, dark wood cabinets, solid surface countertops, a wall-mount toilet and white walls
 Heirloom Wood Studio
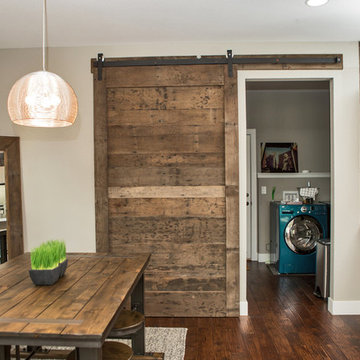
Laundry room - mid-sized farmhouse dark wood floor and brown floor laundry room idea in Denver with gray walls and a side-by-side washer/dryer
 Mark Nichols Modern Interiors
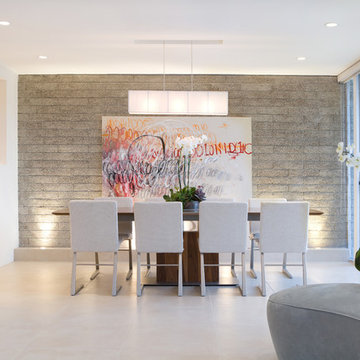
Inspiration for a large contemporary beige floor great room remodel in Los Angeles with multicolored walls and no fireplace

Sponsored
Delaware, OH

Buckeye Basements, Inc.
Central Ohio's Basement Finishing ExpertsBest Of Houzz '13-'21
 Pocci Design Group
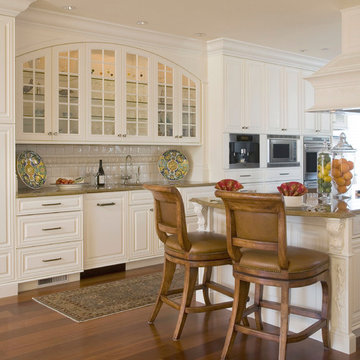
Elegant dark wood floor kitchen photo in Denver with an undermount sink, glass-front cabinets, granite countertops, white backsplash, an island and white cabinets
 Lori Dennis, Inc.

Inspiration for a mid-sized transitional boy dark wood floor and brown floor kids' bedroom remodel in San Diego with blue walls
 Rene Products
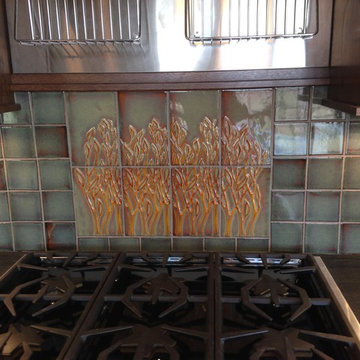
rookwood backsplash
Inspiration for a mid-sized rustic dark wood floor kitchen remodel in Cincinnati with an undermount sink, dark wood cabinets, soapstone countertops, multicolored backsplash and stainless steel appliances
Inspiration for a mid-sized rustic dark wood floor kitchen remodel in Cincinnati with an undermount sink, dark wood cabinets, soapstone countertops, multicolored backsplash and stainless steel appliances
 NORTH STAR KITCHENS
LaCornue Cornufe

Example of a tuscan kitchen design in Minneapolis with shaker cabinets, dark wood cabinets, beige backsplash and black appliances
Example of a tuscan kitchen design in Minneapolis with shaker cabinets, dark wood cabinets, beige backsplash and black appliances

Sponsored
Sunbury, OH

J.Holderby - Renovations
Franklin County's Leading General Contractors - 2X Best of Houzz!
 Molly Quinn Design

Inspiration for a timeless dark wood floor mudroom remodel in Chicago with blue walls
 SUZANNE KASLER INTERIORS

Elegant master dark wood floor bathroom photo in Atlanta with white walls and a vessel sink
 Kari McIntosh Design
Julie Mikos Photography
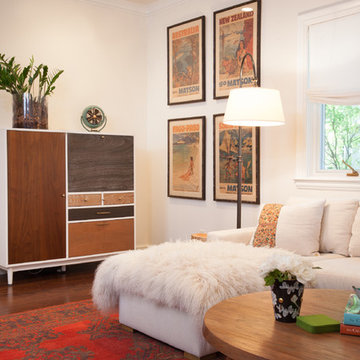
Family room - mid-sized transitional enclosed medium tone wood floor and brown floor family room idea in San Francisco with white walls and a wall-mounted tv
Family room - mid-sized transitional enclosed medium tone wood floor and brown floor family room idea in San Francisco with white walls and a wall-mounted tv
11