
Search results for "Dark wedding" in Home Design Ideas

 Turnstyle Design
Example of a transitional dark wood floor living room design in Austin with gray walls
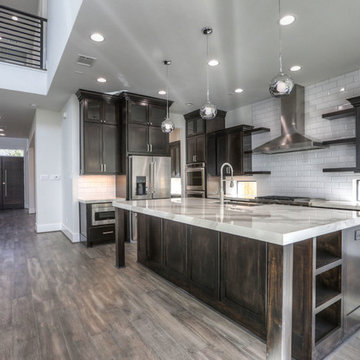
 Alleanza Custom Homes
Inspiration for a large transitional l-shaped dark wood floor and brown floor open concept kitchen remodel in Houston with a farmhouse sink, shaker cabinets, dark wood cabinets, marble countertops, white backsplash, subway tile backsplash, stainless steel appliances and an island
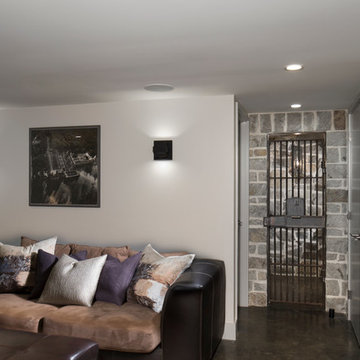
 Living Stone Design + Build
Tim Burleson
Mid-sized mountain style enclosed dark wood floor and brown floor family room photo in Other with white walls and no fireplace
Mid-sized mountain style enclosed dark wood floor and brown floor family room photo in Other with white walls and no fireplace
Find the right local pro for your project
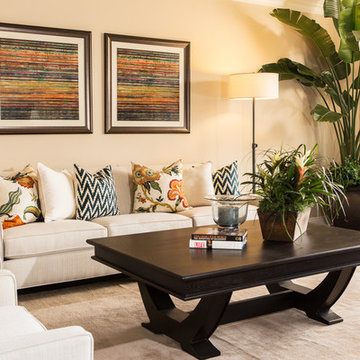
Family room - mid-sized transitional open concept dark wood floor and brown floor family room idea in Orange County with beige walls, a wall-mounted tv and no fireplace

 Lauren Levant
Design by Lauren Levant, Photography by Bob Narod, for Jennifer Gilmer Kitchen and Bath
Eat-in kitchen - mid-sized transitional l-shaped medium tone wood floor and beige floor eat-in kitchen idea in DC Metro with recessed-panel cabinets, beige backsplash, porcelain backsplash, stainless steel appliances, a peninsula, an undermount sink, gray cabinets and granite countertops
Eat-in kitchen - mid-sized transitional l-shaped medium tone wood floor and beige floor eat-in kitchen idea in DC Metro with recessed-panel cabinets, beige backsplash, porcelain backsplash, stainless steel appliances, a peninsula, an undermount sink, gray cabinets and granite countertops
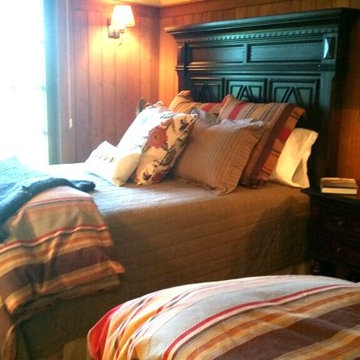
 Derby Interiors & Design
Example of a mid-sized mountain style guest dark wood floor and brown floor bedroom design in San Francisco with brown walls and no fireplace

 Michael Lipman Photography
Kitchen - eclectic l-shaped dark wood floor kitchen idea in Chicago with an undermount sink, shaker cabinets, blue cabinets, white backsplash, stainless steel appliances, an island and purple countertops


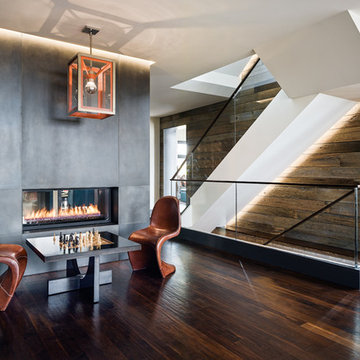
Living room - contemporary loft-style dark wood floor living room idea in San Francisco with a two-sided fireplace

 Mend
MendExample of a transitional open concept dark wood floor family room design in Los Angeles with white walls
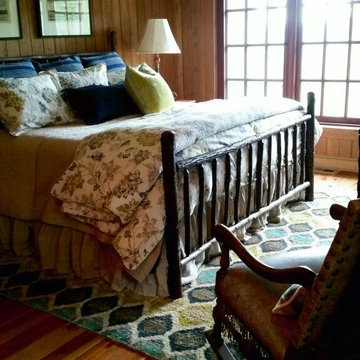 Derby Interiors & Design
Bedroom - mid-sized rustic master dark wood floor and brown floor bedroom idea in San Francisco with brown walls and no fireplace
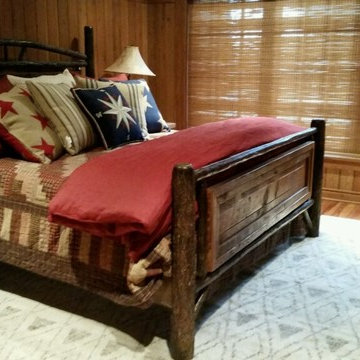 Derby Interiors & Design
Example of a mid-sized mountain style guest light wood floor and beige floor bedroom design in San Francisco with brown walls and no fireplace

 Sarah St. Amand Interior Design, Inc.
Photography by www.mikechajecki.com
Example of a transitional dark wood floor entryway design in Toronto with gray walls and a black front door
Example of a transitional dark wood floor entryway design in Toronto with gray walls and a black front door

 Toronto Interior Design Group
Gillian Jackson
Inspiration for a small contemporary l-shaped dark wood floor and brown floor open concept kitchen remodel in Toronto with an undermount sink, flat-panel cabinets, gray cabinets, quartz countertops, stainless steel appliances, no island and black backsplash
Inspiration for a small contemporary l-shaped dark wood floor and brown floor open concept kitchen remodel in Toronto with an undermount sink, flat-panel cabinets, gray cabinets, quartz countertops, stainless steel appliances, no island and black backsplash

Sponsored
Sunbury, OH

J.Holderby - Renovations
Franklin County's Leading General Contractors - 2X Best of Houzz!
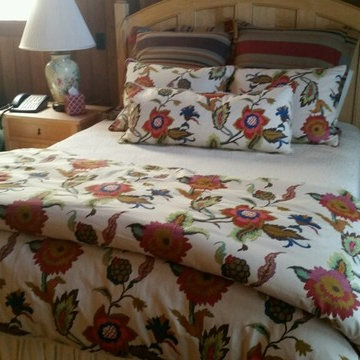 Derby Interiors & Design
Inspiration for a mid-sized rustic guest light wood floor and beige floor bedroom remodel in San Francisco with brown walls and no fireplace
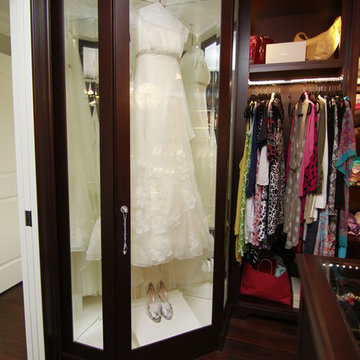
 Enns Cabinetry Inc.
Walk-in closet - mid-sized transitional gender-neutral dark wood floor walk-in closet idea in Toronto with open cabinets and dark wood cabinets

 User
UserKristy Noble
Living room - contemporary formal dark wood floor living room idea in London with gray walls, no fireplace and no tv
Living room - contemporary formal dark wood floor living room idea in London with gray walls, no fireplace and no tv

 Endless Ideas Interiors Inc.
Stephani Buchman Photography
Living room - mid-sized transitional formal and open concept dark wood floor and brown floor living room idea in Toronto with gray walls, a standard fireplace, a stone fireplace and no tv
Living room - mid-sized transitional formal and open concept dark wood floor and brown floor living room idea in Toronto with gray walls, a standard fireplace, a stone fireplace and no tv


Trendy l-shaped dark wood floor and brown floor kitchen photo in Vancouver with an undermount sink, flat-panel cabinets, light wood cabinets, white backsplash, stainless steel appliances, an island and gray countertops

 Susan Fisher Photography
Susan Fisher Plotner/Susan Fisher Photography
Living room - victorian dark wood floor living room idea in London with a standard fireplace and a stone fireplace
Living room - victorian dark wood floor living room idea in London with a standard fireplace and a stone fireplace

 Roundhouse
Roundhouse Urbo bespoke matt lacquer kitchen
Eat-in kitchen - large contemporary eat-in kitchen idea in London with an undermount sink, flat-panel cabinets, white cabinets and an island
Eat-in kitchen - large contemporary eat-in kitchen idea in London with an undermount sink, flat-panel cabinets, white cabinets and an island
9