
Search results for "Data driven strategies" in Home Design Ideas

 Geoff Chick & Associates
Coastal beige two-story mixed siding exterior home idea in Other with a metal roof

 D3 Architects
The entry to this modern home is protected and screened from the main living spaces so people have a moment to acclimate. This is a centuries old tradtional architectural design strategy found all over the world, from England, to North Africa, to East Asia.

Find the right local pro for your project
 D3 Architects
The entry to this modern home is protected and screened from the main living spaces so people have a moment to acclimate. The flow of the spaces is natural, practical, and elegant. From the entry zone, you pass by the hidden stair and then open into the main living area. This creates a contrast of smaller and bigger spaces as one enters the home, a centuries old tradtional architectural design strategy found all over the world, from England, to North Africa, to East Asia.
 Margie Grace - Grace Design Associates
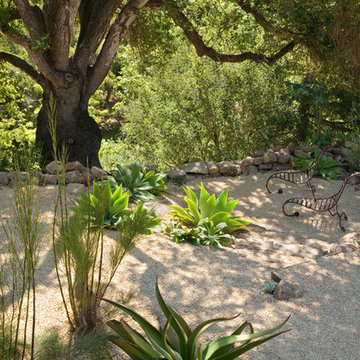
Lovely Oak tree provides shelter and filtered light for this outdoor room
Design ideas for a landscaping in Santa Barbara.
Design ideas for a landscaping in Santa Barbara.

 Monarch Custom Homes

Example of a transitional l-shaped medium tone wood floor and brown floor kitchen design in Seattle with a farmhouse sink, shaker cabinets, white cabinets, white backsplash, stainless steel appliances, an island and white countertops
 Mariane Wheatley-Miller
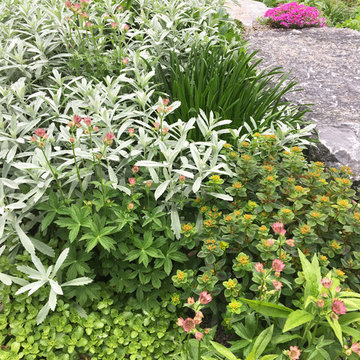
Entrance plantings used for a low maintenance garden that is full of color and texture.
This is an example of a craftsman full sun front yard stone garden path in New York.
This is an example of a craftsman full sun front yard stone garden path in New York.

 Lore Patterson
farm stand - fresh picked gourmet lettuce | Lore Patterson
Photo of a mid-sized farmhouse landscaping in Seattle.
Photo of a mid-sized farmhouse landscaping in Seattle.
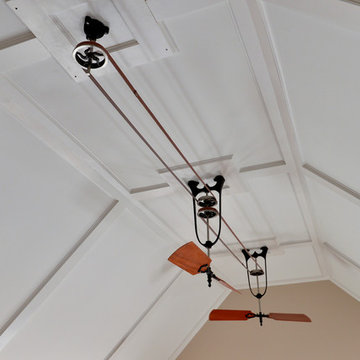
 T.W. Ellis LLC
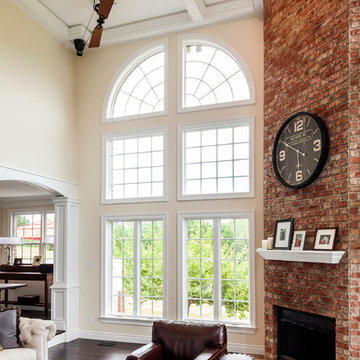
One fascinating detail requested by the Links are the three belt-driven fans installed in the ceiling. They are replicas based on older antique designs. T.W. Ellis’ carpenter designed special box extensions so the belts would not hit the ceiling.

 Bellingham Bay Builders
The Twin Peaks Passive House + ADU was designed and built to remain resilient in the face of natural disasters. Fortunately, the same great building strategies and design that provide resilience also provide a home that is incredibly comfortable and healthy while also visually stunning.
This home’s journey began with a desire to design and build a house that meets the rigorous standards of Passive House. Before beginning the design/ construction process, the homeowners had already spent countless hours researching ways to minimize their global climate change footprint. As with any Passive House, a large portion of this research was focused on building envelope design and construction. The wall assembly is combination of six inch Structurally Insulated Panels (SIPs) and 2x6 stick frame construction filled with blown in insulation. The roof assembly is a combination of twelve inch SIPs and 2x12 stick frame construction filled with batt insulation. The pairing of SIPs and traditional stick framing allowed for easy air sealing details and a continuous thermal break between the panels and the wall framing.
Beyond the building envelope, a number of other high performance strategies were used in constructing this home and ADU such as: battery storage of solar energy, ground source heat pump technology, Heat Recovery Ventilation, LED lighting, and heat pump water heating technology.
In addition to the time and energy spent on reaching Passivhaus Standards, thoughtful design and carefully chosen interior finishes coalesce at the Twin Peaks Passive House + ADU into stunning interiors with modern farmhouse appeal. The result is a graceful combination of innovation, durability, and aesthetics that will last for a century to come.
Despite the requirements of adhering to some of the most rigorous environmental standards in construction today, the homeowners chose to certify both their main home and their ADU to Passive House Standards. From a meticulously designed building envelope that tested at 0.62 ACH50, to the extensive solar array/ battery bank combination that allows designated circuits to function, uninterrupted for at least 48 hours, the Twin Peaks Passive House has a long list of high performance features that contributed to the completion of this arduous certification process. The ADU was also designed and built with these high standards in mind. Both homes have the same wall and roof assembly ,an HRV, and a Passive House Certified window and doors package. While the main home includes a ground source heat pump that warms both the radiant floors and domestic hot water tank, the more compact ADU is heated with a mini-split ductless heat pump. The end result is a home and ADU built to last, both of which are a testament to owners’ commitment to lessen their impact on the environment.

 Minglewood, LLC
Angela Kearney, Minglewood LLC
Design ideas for a mid-sized traditional partial sun courtyard flower bed in Boston for spring.
Design ideas for a mid-sized traditional partial sun courtyard flower bed in Boston for spring.
 Vetter Architects
River Homes
Civic, Pedestrian, and Personal Scale

Our urban design strategy to create a modern, traditional neighborhood centered around three distinct yet connected levels of scale – civic, pedestrian, and personal.
The civic connection with the city, the Milwaukee River and the adjacent Kilbourn Park was addressed via the main thoroughfare, street extensions and the River Walk. The relationship to pedestrian scale was achieved by fronting each building to its corresponding street or river edge. Utilizing elevated entries and main living levels provides a non-intimidating distinction between public and private. The open, loft-like qualities of each individual living unit, coupled with the historical context of the tract supports the personal scale of the design.
The Beerline “mini-block” – patterned after a typical city block - is configured to allow for each individual building to address its respective street or river edge while creating an internal alley or “auto court”. The river-facing units, each with four levels of living space, incorporate rooftop garden terraces which serve as natural, sunlit pavilions in an urban setting.
In an effort to integrate our typical urban neighborhood with the context of an industrial corridor, we relied upon thoughtful connections to materials such as brick, stucco, and fine woods, thus creating a feeling of refined elegance in balance with the “sculpture” of the historic warehouses across the Milwaukee River.
Urban Diversity
The Beerline River Homes provide a walkable connection to the city, the beautiful Milwaukee River, and the surrounding environs. The diversity of these custom homes is evident not only in the unique association of the units to the specific “edges” each one addresses, but also in the diverse range of pricing from the accessible to the high-end. This project has elevated a typically developer-driven market into a striking urban design product.


 Jay Sifford

James Golden's Federal Twist garden. Photo by Jay Sifford.
Photo of a landscaping in Philadelphia.
Photo of a landscaping in Philadelphia.
 NanaWall
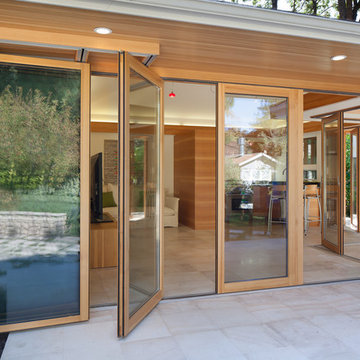
Operable glass walls were an obvious design choice for the Menlo Park residence. “The home blends elegant, modern design with green building strategies, using a careful system of proportioning and scale,” says founding principal and architect William Duff. “NanaWall doors function as 'opening walls' that define the living spaces without fully enclosing them, and establish flow between the different spaces and activities. Much of the design blurs the line between inside and out, and the NanaWalls in several locations accentuate this effect.”
 Appliance Driven Inc.
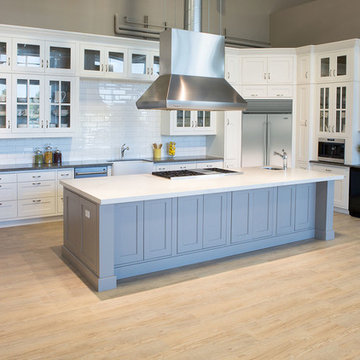
Huge farmhouse l-shaped light wood floor eat-in kitchen photo in New York with a farmhouse sink, shaker cabinets, white cabinets, quartzite countertops, white backsplash, subway tile backsplash, stainless steel appliances and an island
 FormLA Landscaping
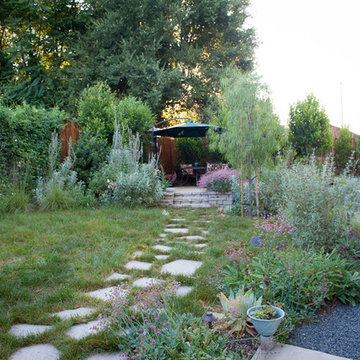
A gravel path and concrete patios adjacent to the structures provide defensible space where fire fighters could easily remove embers. They are also delightful places for exploring and viewing the garden.
 D3 Architects
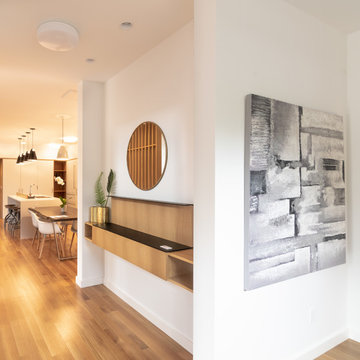
Coming from the entry, you pass a space with the stair on the left and a built in console table on the right. This space acts as a “vestibule” transitioning from the protected entry zone to the main living space. We call this a “breath” or “pause” to allow people to acclimate to the interior spaces of the home. This is an example of a traditional design strategy used in modern architecture.
2