
Search results for "Data source" in Home Design Ideas




Find the right local pro for your project


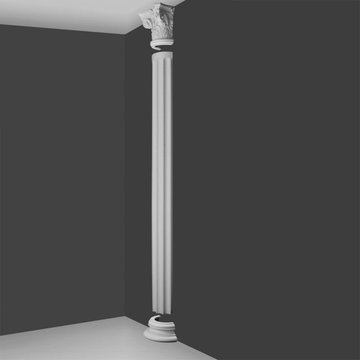
 Orac Decor USA
K1151 Base, K1001 Fluted Half Column, K1121 Corinthian Capital
Inspiration for a contemporary living room remodel in New York
Inspiration for a contemporary living room remodel in New York
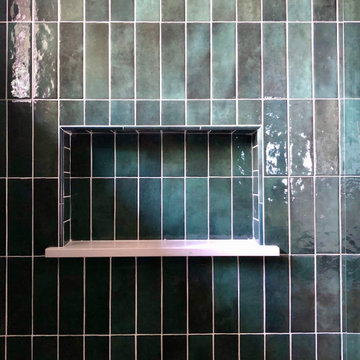



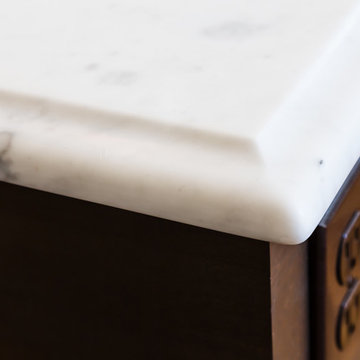

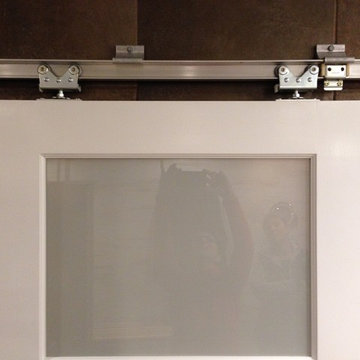





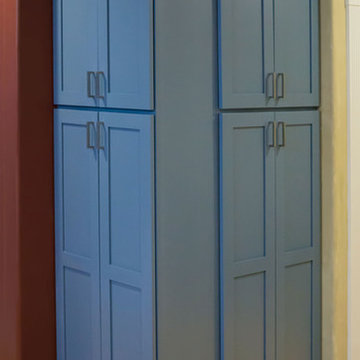
 Founder's Choice cabinets + countertops
Two sided pantry centralized in the common area. Landing space to accommodate everything needed for a daily routine with such items as calendars, to-do lists, and more!
Shaker Style cabinets with custom paint.

 Creative Kitchen Designs
Small trendy u-shaped open concept kitchen photo in Orlando with an undermount sink, flat-panel cabinets, dark wood cabinets, granite countertops, stainless steel appliances and a peninsula






 FRESHEN INTERIORS & DESIGN
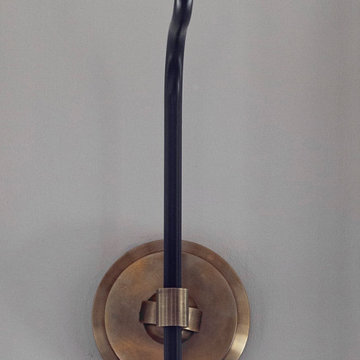
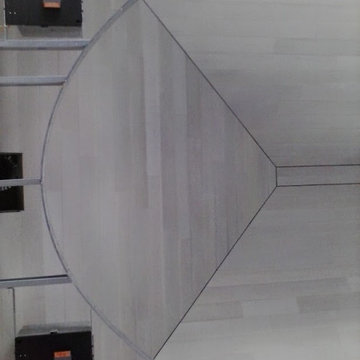
This entry sets the tone for a bold, personality-driven renovation of a 100+ year-old Minneapolis home. Deep olive green wraps the walls, trim, and full-glass entry door, while vertical wood slats add architectural texture and dimension. Black-and-white checkerboard flooring brings a graphic contrast, and sculptural amber wall lights add warmth to the moody palette. The result is a small but memorable entry that embraces the character of the original home while giving it a fresh, unexpected point of view.


Sponsored
Delaware, OH

Buckeye Basements, Inc.
Central Ohio's Basement Finishing ExpertsBest Of Houzz '13-'21
 Studio Grey
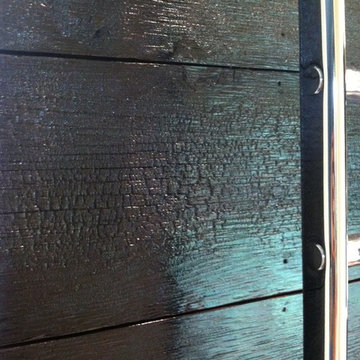
Wood boards that have been burned and sealed with a high gloss varnish.
Bathroom - contemporary bathroom idea in Minneapolis with a vessel sink
Bathroom - contemporary bathroom idea in Minneapolis with a vessel sink
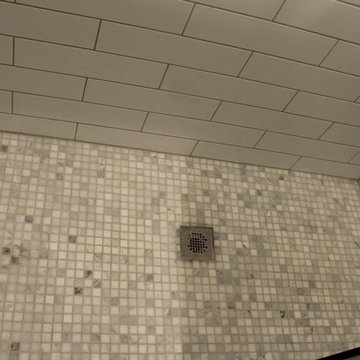
 Dynasty Innovations- Design, Build, Remodeling
 http://dynastyinnovations.com/
Small trendy kids' white tile and subway tile porcelain tile home design photo in Chicago with recessed-panel cabinets, dark wood cabinets, a two-piece toilet, gray walls, an integrated sink and solid surface countertops
Small trendy kids' white tile and subway tile porcelain tile home design photo in Chicago with recessed-panel cabinets, dark wood cabinets, a two-piece toilet, gray walls, an integrated sink and solid surface countertops

 Beyond Redesign
Mid-sized cottage l-shaped medium tone wood floor, brown floor and exposed beam open concept kitchen photo in Chicago with an undermount sink, flat-panel cabinets, distressed cabinets, quartzite countertops, green backsplash, glass tile backsplash, stainless steel appliances, an island and green countertops
32