
Search results for "Database lookup" in Home Design Ideas

 M-Squared Contracting Inc.
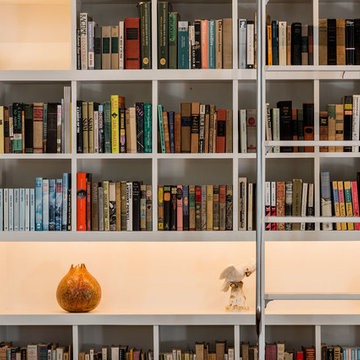
Living room library - mid-sized transitional enclosed medium tone wood floor and brown floor living room library idea in Toronto with white walls and no tv

 Hydroscapes LLC
Sicis glass tile installed for waterline of pool and on top of step and bench in pool. Tile looks different at different times of day and angles. Interior finish is a White Diamonds Pebble Sheen from Pebble Technology.
![[bundle] design studio](http://www.houzz.com/res/29836904/pic/user_0.png?v=29836904) [bundle] design studio
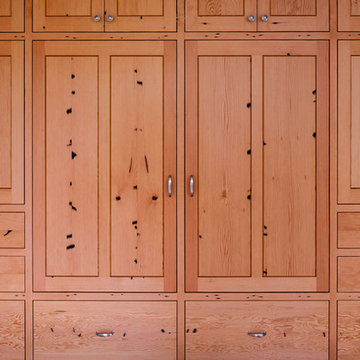
[bundle] design studioSalvaged fir closets
Photographer: Christopher DiNottia
Arts and crafts bedroom photo in Seattle
Arts and crafts bedroom photo in Seattle
Find the right local pro for your project


 Sundberg Kennedy Ly-Au Young Architects
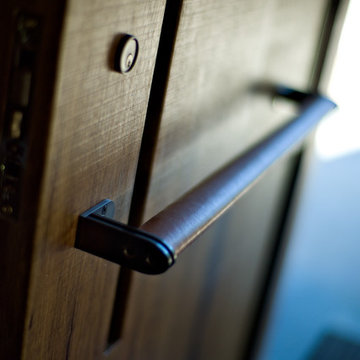
Leather-wrapped door pull
Photo Credit: Paul Sundberg
Example of a trendy entryway design in Seattle
Example of a trendy entryway design in Seattle


 UPDESK
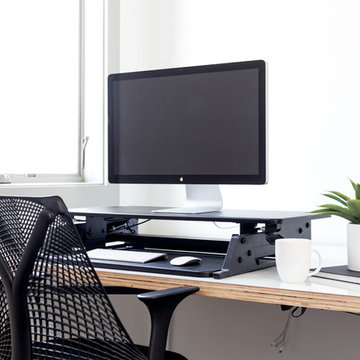
UPDESK EasyUp Standing Desk Converter Workstation - Black
Small trendy home office photo in Nashville
Small trendy home office photo in Nashville



 Modern House Numbers
6" Backbay Black Powder Coat Aluminum Modern House Numbers
(modernhousenumbers.com)
Available in 4”, 6”, 8”, 12” or 15” high. Aluminum numbers are 3/8” thick, black powder coat finish and a ½” standoff providing a subtle shadow.
 Patterson Custom Homes
Chad Mellon
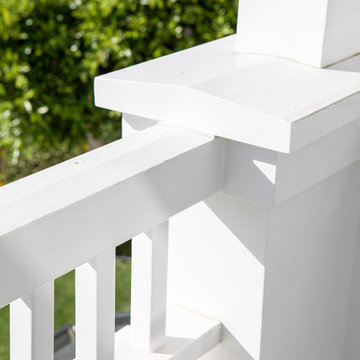
Inspiration for a transitional home design remodel in Orange County
Inspiration for a transitional home design remodel in Orange County
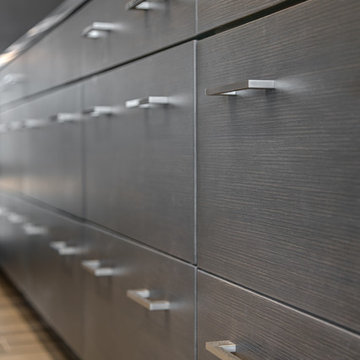
 Wood-Mode Fine Custom Cabinetry
Calming solitude and lively entertaining meet in Zen-like balance in the Zen Blend kitchen by Wood-Mode.
![DOWNTOWN MODERN [custom]](https://st.hzcdn.com/fimgs/a8417c4d09f33f6f_0005-w360-h360-b0-p0--.jpg)




 HB DESIGN INC
-WORKMAN CONSTRUCTION-
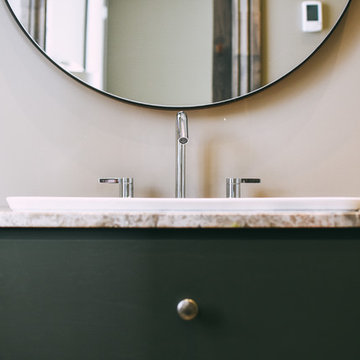
Inspiration for a mid-sized transitional 3/4 beige tile and porcelain tile porcelain tile and beige floor bathroom remodel in Montreal with green cabinets, beige walls, a drop-in sink, marble countertops and flat-panel cabinets
Inspiration for a mid-sized transitional 3/4 beige tile and porcelain tile porcelain tile and beige floor bathroom remodel in Montreal with green cabinets, beige walls, a drop-in sink, marble countertops and flat-panel cabinets

 Michael Humphrey/Humphrey Construction Company
Example of a transitional home design design in Boston

 Winsome Construction
Our most recent modern farmhouse in the west Willamette Valley is what dream homes are made of. Named “Starry Night Ranch” by the homeowners, this 3 level, 4 bedroom custom home boasts of over 9,000 square feet of combined living, garage and outdoor spaces.
Well versed in the custom home building process, the homeowners spent many hours partnering with both Shan Stassens of Winsome Construction and Buck Bailey Design to add in countless unique features, including a cross hatched cable rail system, a second story window that perfectly frames a view of Mt. Hood and an entryway cut-out to keep a specialty piece of furniture tucked out of the way.
From whitewashed shiplap wall coverings to reclaimed wood sliding barn doors to mosaic tile and honed granite, this farmhouse-inspired space achieves a timeless appeal with both classic comfort and modern flair.


 Coastal Home Design Studio
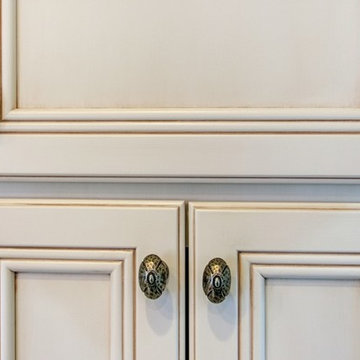
A laundry room flood gave opportunity for a brand new kitchen including an improved floor plan, new custom cabinets and fabulous organization. Creating separate work zones for this busy family was the key. The island houses all tools necessary for this avid baker. Including a hinged mixer shelf, pull out utensil bin and tray base cabinet. The wall layout has everything you need to prep and cook a gourmet meal. Reconfiguring the niche created additional pantry and baking pan storage. Adding seeded glass and mullions gave this client plenty of space to display her favorite items
11