
Search results for "Daughter" in Home Design Ideas
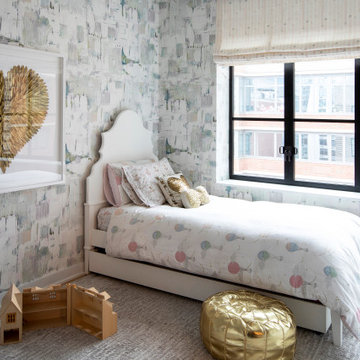
 Studio Ness
Daughter's bedroom in Hudson Yards penthouse with custom drapery and wallpaper.
Example of a bedroom trendy girl carpeted, gray floor and wallpaper kids' bedroom design in New York with multicolored walls
Example of a bedroom trendy girl carpeted, gray floor and wallpaper kids' bedroom design in New York with multicolored walls
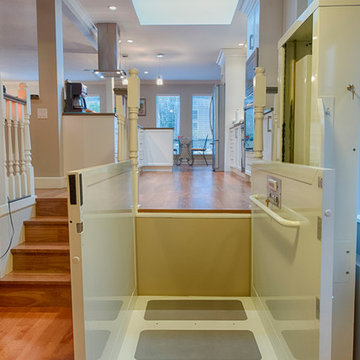
 Canadian Home Builders' Association
This couple had lived in their home over 20-years, with their handicapped adult daughter. 5 years-ago they added onto the back of their home to accommodate appropriate housing needs for her, such as a wheel-chair lift. However, their home needed wheelchair-accessibility, beginning with transition from daughter’s room on lower level, to main kitchen level, via existing lift. The project was budget-driven so it was critical to utilize practical cost-effective materials, while transforming home’s overall dated-look.
My House Design/Build Team Ltd. successfully opened-up the space, increased use-ability for whole family, and provided the ‘wow-factor’. The renewed kitchen is much more efficient providing a practical solution for family.


Find the right local pro for your project
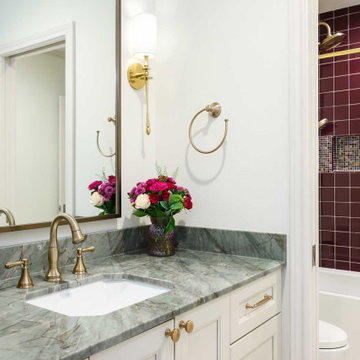
 Blackline Renovations
The Jack-and-Jill bath was customized to reflect the daughter’s style with colorful plum tile and decorative accents. It was reconfigured to cleverly include a compact washer and dryer in between the Jack-and-Jill spaces for increased functionality.

 Stanley Martin Homes
Bedroom transitional carpeted and beige floor kids' bedroom photo in DC Metro with white walls
 Studio Ness
Teenage daughter's bedroom in Hudson Yards penthouse with custom wallpaper and drapery.
Inspiration for a bedroom contemporary girl carpeted, blue floor, wallpaper ceiling and wallpaper kids' bedroom remodel in New York with gray walls
Inspiration for a bedroom contemporary girl carpeted, blue floor, wallpaper ceiling and wallpaper kids' bedroom remodel in New York with gray walls

 Art Van Furniture
Your little girl is a little for a short time, and an elegant bedroom celebrates the fleeting moments of childhood by making them extra special. Classic white furniture let your daughter’s personality shine, especially when she chooses colorful bedding. Make sure to save some wall space for a collection of selfies!
Like this look? Grab it by clicking here.
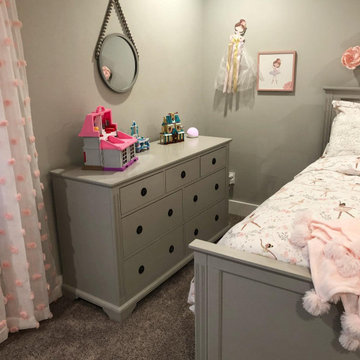
 Eubank Design Concepts
A bedroom fit for a little princess!
Our client’s young daughter’s favorite color is pink which we incorporated throughout her room redesign. It complimented the existing grey Pottery Barn furniture beautifully.
We provided the selections for the room including ballerina bedding, pink sheer curtains with pom-poms, and accessories including a light fixture made of pink feathers, ballerina wall picture and flowers made of shaped foam over her bed.
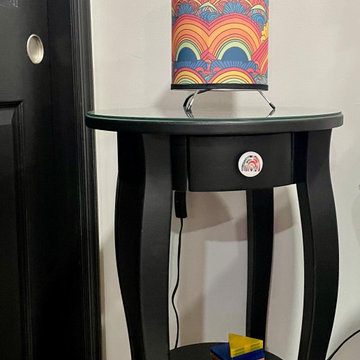
 La Bella Casa Interior Designs
The younger daughter’s room was a playful, imaginative space that sparked creativity. Bright colors, whimsical patterns, and soft textures helped create an environment that was both nurturing and dynamic. Our inspiration, the existing window treatments, with their retro-rainbow vibe, made for a fun creative project. Bedding is Follow the Rainbow on Spoonflower.

 Studio McGee
Shop the Look, See the Photo Tour here: https://www.studio-mcgee.com/studioblog/2018/3/16/calabasas-remodel-kids-reveal?rq=Calabasas%20Remodel
Watch the Webisode: https://www.studio-mcgee.com/studioblog/2018/3/16/calabasas-remodel-kids-rooms-webisode?rq=Calabasas%20Remodel

 RL Interiors Inc.
The client's daughter loved pink and green and it was our inspiration. The client wanted the room done so it would still be pleasing for several years and not feel too young as their daughter got older. Custom window treatments and bedding as well as prints on wall. We recovered chair and ottoman in room as well.

 Michael Nash Design, Build & Homes
Michael Nash Design Build & Homes
Example of a transitional bathroom design in DC Metro
Example of a transitional bathroom design in DC Metro
 Michael Nash Design, Build & Homes
Michael Nash Design Build & Homes
Transitional kitchen photo in DC Metro
Transitional kitchen photo in DC Metro

 Ehrlich Yanai Rhee Chaney Architects
The ground floor volumes wrapped in an elongated hand-fired brick, emphasizing the horizontality of the architecture that lays solidly on the land.
(Photography by: Matthew Millman)
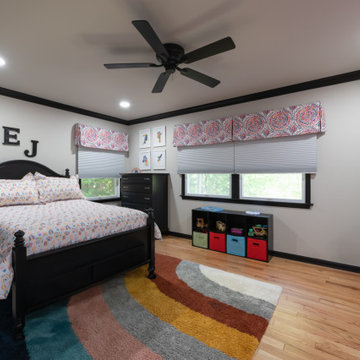 La Bella Casa Interior Designs
The younger daughter’s room was a playful, imaginative space that sparked creativity. Bright colors, whimsical patterns, and soft textures helped create an environment that was both nurturing and dynamic. Our inspiration, the existing window treatments, with their retro-rainbow vibe, made for a fun creative project. Bedding is Follow the Rainbow on Spoonflower.
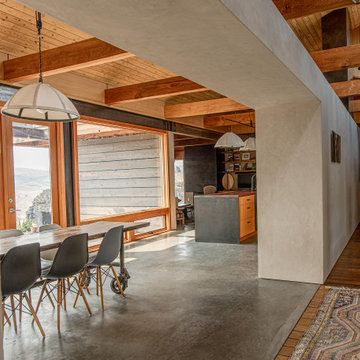
 Sustain
This stunning artist's retreat is nothing short of amazing, offering breathtaking views of the Deschutes River Canyon. The homeowner's daughter is an interior designer and the mother-daughter duo gained knowledge of clay plaster wall finishes at one of our workshops and immediately wanted to use it in the retreat. Our team worked closely with her to bring this amazing home to life.
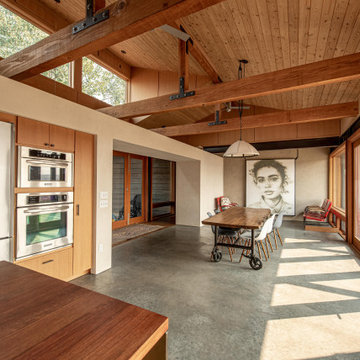 Sustain
This stunning artist's retreat is nothing short of amazing, offering breathtaking views of the Deschutes River Canyon. The homeowner's daughter is an interior designer and the mother-daughter duo gained knowledge of clay plaster wall finishes at one of our workshops and immediately wanted to use it in the retreat. Our team worked closely with her to bring this amazing home to life.
 Canadian Home Builders' Association
This couple had lived in their home over 20-years, with their handicapped adult daughter. 5 years-ago they added onto the back of their home to accommodate appropriate housing needs for her, such as a wheel-chair lift. However, their home needed wheelchair-accessibility, beginning with transition from daughter’s room on lower level, to main kitchen level, via existing lift. The project was budget-driven so it was critical to utilize practical cost-effective materials, while transforming home’s overall dated-look.
My House Design/Build Team Ltd. successfully opened-up the space, increased use-ability for whole family, and provided the ‘wow-factor’. The renewed kitchen is much more efficient providing a practical solution for family.

 Michaela Dodd
Photo: Michaela Dodd © 2015 Houzz
Inspiration for a timeless kids' room remodel in DC Metro
Inspiration for a timeless kids' room remodel in DC Metro
 Studio M Interiors
Scott Amundson Photography
Example of a transitional home design design in Minneapolis
Example of a transitional home design design in Minneapolis
131