
Search results for "Daughter" in Home Design Ideas

 Valerie Grant Interiors
Peter Rymwid
Example of a bedroom and large classic girl dark wood floor kids' bedroom design in New York with yellow walls
Example of a bedroom and large classic girl dark wood floor kids' bedroom design in New York with yellow walls

 Brooke Wagner Design
Inspiration for a bedroom and mid-sized transitional girl family room remodel in Los Angeles with pink walls and engineered wood floors

 By Design Interiors Inc
This European inspired guest suite invites you stay a while. The traditional cane bed is adorned with gold accents and colorful bedding, adding a whimsical touch. The room is romantically lit with crystal wall sconces atop intricately carved panels.
Designers: Peggy Fuller & Carly Crawford
Photographer: Daniel Angulo
Find the right local pro for your project

 Rolf Schroeder General Contractors, Inc.
The daughters bedroom was designed to be bright & light. We utilized the larger portion of the room for the bed, while the smaller nook became the space the daughter dreamed of having for quiet relaxation. The nook is also the area where we designed functional multi-purpose cabinetry and storage.


 Usable Space Interiors, LLC
This spare bathroom is for the clients daughter. We replaced the vanity, mirror, light fixtures, tile, shower... the whole space.
Mid-sized transitional kids' beige tile and ceramic tile ceramic tile, gray floor and single-sink double shower photo in Nashville with shaker cabinets, white cabinets, gray walls, an undermount sink, granite countertops, a hinged shower door, black countertops and a built-in vanity
Mid-sized transitional kids' beige tile and ceramic tile ceramic tile, gray floor and single-sink double shower photo in Nashville with shaker cabinets, white cabinets, gray walls, an undermount sink, granite countertops, a hinged shower door, black countertops and a built-in vanity

 Riddle Construction & Design
close up of pebble tile design around soaking tub.
Inspiration for a large asian master white tile and porcelain tile porcelain tile home design remodel in Seattle with a vessel sink, flat-panel cabinets, medium tone wood cabinets, quartz countertops, a two-piece toilet and beige walls
Inspiration for a large asian master white tile and porcelain tile porcelain tile home design remodel in Seattle with a vessel sink, flat-panel cabinets, medium tone wood cabinets, quartz countertops, a two-piece toilet and beige walls

 Sensible Chic Interiors
ou need days to absorb and enjoy all the wonder in this delightful dream room! The mother wanted many different animal scenes to adorn her daughter’s walls and the muralist went to work recreating the splendor you now see… horses, lambs, ducks, squirrels, bunnies and birds all playfully cohabitate. The crown moulding, lavender and green embroidered valances with bead trim and playful lighting all add the finishing touches any little girl would love.
 Michelle's Interiors
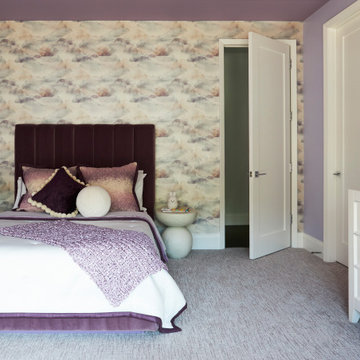
If I had had a daughter, I would have loved this mauve cloud wallpaper from Emma Hayes for her room! It’s so happy and tranquil.
Example of a bedroom and mid-sized trendy girl carpeted, multicolored floor and wallpaper kids' bedroom design in Chicago with multicolored walls
Example of a bedroom and mid-sized trendy girl carpeted, multicolored floor and wallpaper kids' bedroom design in Chicago with multicolored walls

 Rachel Loewen Photography
Photo: Rachel Loewen Photography © 2017 Houzz
Example of a danish living room design in Chicago
Example of a danish living room design in Chicago
 Haven Design and Construction
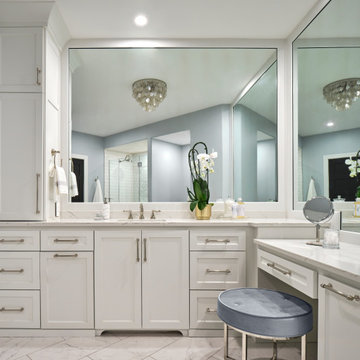
This elegant bathroom belongs to the client's preteen daughter. Complete with a sit down make up vanity, this bathroom features it all. Ample cabinet storage and expansive mirrors make this bathroom feel larger since this basement bathroom does not have an exterior window. The color scheme was pulled from the beautiful marble mosaic shower tile and the porcelain floor tile is heated for chilly winter mornings.

 Pravin Bakrania
Daughter's suite has entry to bathroom on far right. Doors with frosted glazing do provide privacy.
Example of a trendy bedroom design in Las Vegas
Example of a trendy bedroom design in Las Vegas

 Traci Connell Interiors
The daughters bedroom with custom upholstered lounge chair and upholstered headboard.
Inspiration for a transitional bedroom remodel in Dallas
Inspiration for a transitional bedroom remodel in Dallas

 Edgewater Design Group
The family purchased the 1950s ranch on Mullet Lake because their daughter dreamed of being married on its shores. The home would be used for the wedding venue and then as a wedding gift to the young couple. We were originally hired in August 2014 to help with a simple renovation of the home that was to be completed well in advance of the August 2015 wedding date. However, thorough investigation revealed significant issues with the original foundation, floor framing and other critical elements of the home’s structure that made that impossible. Based on this information, the family decided to tear down and build again. So now we were tasked with designing a new home that would embody their daughter’s vision of a storybook home – a vision inspired by another one of our projects that she had toured. To capture this aesthetic, traditional cottage materials such as stone and cedar shakes are accentuated by more materials such as reclaimed barn wood siding and corrugated CORTEN steel accent roofs. Inside, interior finishes include hand-hewn timber accents that frame openings and highlight features like the entrance reading nook. Natural materials shine against white walls and simply furnished rooms. While the house has nods to vintage style throughout, the open-plan kitchen and living area allows for both contemporary living and entertaining. We were able to capture their daughter’s vision and the home was completed on time for her big day.
- Jacqueline Southby Photography

 Akel's Carpet One
Inspiration for a contemporary galley blue floor kitchen remodel in Little Rock with flat-panel cabinets, yellow cabinets, stainless steel appliances and a peninsula
 Canadian Home Builders' Association
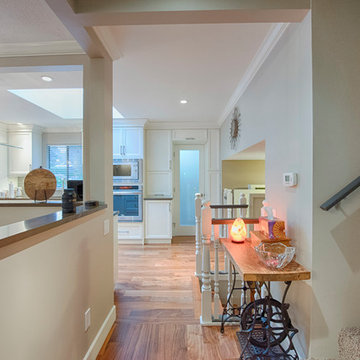
This couple had lived in their home over 20-years, with their handicapped adult daughter. 5 years-ago they added onto the back of their home to accommodate appropriate housing needs for her, such as a wheel-chair lift. However, their home needed wheelchair-accessibility, beginning with transition from daughter’s room on lower level, to main kitchen level, via existing lift. The project was budget-driven so it was critical to utilize practical cost-effective materials, while transforming home’s overall dated-look.
My House Design/Build Team Ltd. successfully opened-up the space, increased use-ability for whole family, and provided the ‘wow-factor’. The renewed kitchen is much more efficient providing a practical solution for family.
 Canadian Home Builders' Association
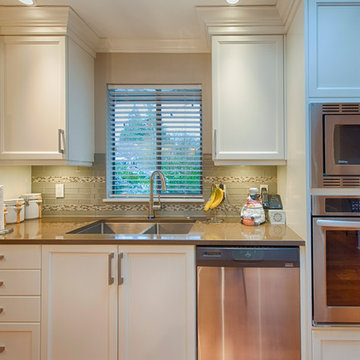
This couple had lived in their home over 20-years, with their handicapped adult daughter. 5 years-ago they added onto the back of their home to accommodate appropriate housing needs for her, such as a wheel-chair lift. However, their home needed wheelchair-accessibility, beginning with transition from daughter’s room on lower level, to main kitchen level, via existing lift. The project was budget-driven so it was critical to utilize practical cost-effective materials, while transforming home’s overall dated-look.
My House Design/Build Team Ltd. successfully opened-up the space, increased use-ability for whole family, and provided the ‘wow-factor’. The renewed kitchen is much more efficient providing a practical solution for family.

 Maria Barcelona Interiors, LLC
Daughter's sitting room
Photo by: Papillos
Kids' room - traditional kids' room idea in New Orleans
Kids' room - traditional kids' room idea in New Orleans
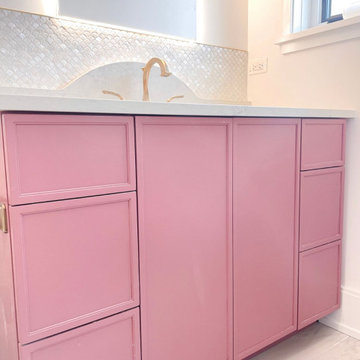
 Trim Tech Designs
Pretty in pink ?
There’s no better place for a pink vanity than in a teenage girl’s bathroom!
Our clients chose a slim shaker cabinet door profile & a design with plenty of storage for all of their daughter’s necessities.
Paint Color: Inspired by SW 9001 Audrey’s Blush
135