
Search results for "Daughter" in Home Design Ideas

 radicle
Custom crafted front entrance gate designed by homeowner, built by Allen Tagestad. Inspired by owner's daughters, "two little birds".
Christie Green
Inspiration for a mid-sized southwestern drought-tolerant and partial sun backyard gravel landscaping in Albuquerque with a fire pit.
Inspiration for a mid-sized southwestern drought-tolerant and partial sun backyard gravel landscaping in Albuquerque with a fire pit.

 Posh Exclusive Interiors
Family room - industrial light wood floor and beige floor family room idea in New Orleans

 Danielle Sykes
Photo: Danielle Sykes © 2016 Houzz
Bedroom cottage girl light wood floor kids' bedroom photo in Boston
Bedroom cottage girl light wood floor kids' bedroom photo in Boston
Find the right local pro for your project

 Wellborn Cabinet, Inc.
Girls need a fully functional bathroom while growing up. Cabinetry is one of the most crucial elements in your bathroom, so it’s crucial that you choose wisely. When thinking long-term for a daughter’s bathroom, a soft color palette with shiny hardware is guaranteed to last and remain relevant even after she leaves for college. From the beautiful, soft colors and great details; she’ll feel like royalty. Creating a bathroom to work for all stages of life was made possible by Wellborn Cabinet using the Bishop door style. The upper cabinetry is finished in Dove paint and detailed with Satin glass which adds another textural element. The lower cabinetry is finished in the newly launched Bright White paint. The floral wallpaper and gold accents tie youthful innocence with aging sophistication.

 Michael Nash Design, Build & Homes
Michael Nash Design Build & Homes
Kitchen - transitional kitchen idea in DC Metro with granite countertops
Kitchen - transitional kitchen idea in DC Metro with granite countertops

 Kimball Modern Design + Interiors
Inspiration for a modern l-shaped light wood floor open concept kitchen remodel in Denver with a farmhouse sink, shaker cabinets, green cabinets, quartzite countertops, white backsplash, ceramic backsplash, stainless steel appliances, an island and white countertops
 Blackline Renovations
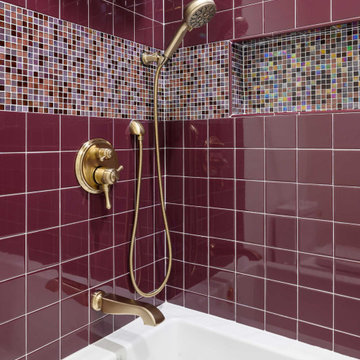
The Jack-and-Jill bath was customized to reflect the daughter’s style with colorful plum tile and decorative accents. It was reconfigured to cleverly include a compact washer and dryer in between the Jack-and-Jill spaces for increased functionality.
 Sustain
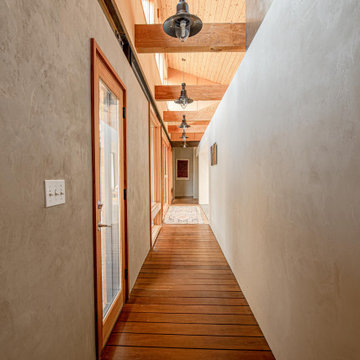
This stunning artist's retreat is nothing short of amazing, offering breathtaking views of the Deschutes River Canyon. The homeowner's daughter is an interior designer and the mother-daughter duo gained knowledge of clay plaster wall finishes at one of our workshops and immediately wanted to use it in the retreat. Our team worked closely with her to bring this amazing home to life.
 Sustain
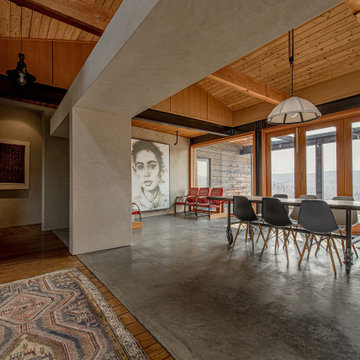
This stunning artist's retreat is nothing short of amazing, offering breathtaking views of the Deschutes River Canyon. The homeowner's daughter is an interior designer and the mother-daughter duo gained knowledge of clay plaster wall finishes at one of our workshops and immediately wanted to use it in the retreat. Our team worked closely with her to bring this amazing home to life.

 User
So, Kitchen Solvers isn’t just for kitchens! See how beautiful we can make your family room’s focal point with handcrafted bookshelves mixed with beautiful Bridgewood cabinetry. Your TV forms the centerpiece of this entertainment cabinet that also stores stereo units, books and our customer’s young daughter’s toys, books, and puzzles – all tucked neatly out of sight.
 Michael Nash Design, Build & Homes
Michael Nash Design Build & Homes
Example of a transitional kitchen design in DC Metro with granite countertops
Example of a transitional kitchen design in DC Metro with granite countertops


 Mark Treadaway Builder, Inc
Inspiration for a timeless medium tone wood floor dining room remodel in New Orleans with white walls and no fireplace

 Tailored Interior Design
The Printer's Daughter
Family room - farmhouse family room idea in Salt Lake City
Family room - farmhouse family room idea in Salt Lake City

 Architectural Craftsmen
Formerly the laundry room, we glammed it up for the teenage daughter's new bedroom.
Bedroom - mid-sized eclectic guest medium tone wood floor bedroom idea in Kansas City with purple walls
Bedroom - mid-sized eclectic guest medium tone wood floor bedroom idea in Kansas City with purple walls

 Heliotrope Architects
Photography by Sean Airhart
Inspiration for a modern gender-neutral concrete floor and gray floor dressing room remodel in Seattle with flat-panel cabinets and white cabinets
Inspiration for a modern gender-neutral concrete floor and gray floor dressing room remodel in Seattle with flat-panel cabinets and white cabinets
 Canadian Home Builders' Association
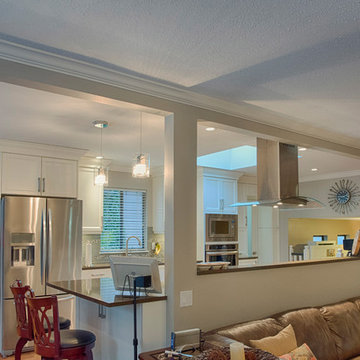
This couple had lived in their home over 20-years, with their handicapped adult daughter. 5 years-ago they added onto the back of their home to accommodate appropriate housing needs for her, such as a wheel-chair lift. However, their home needed wheelchair-accessibility, beginning with transition from daughter’s room on lower level, to main kitchen level, via existing lift. The project was budget-driven so it was critical to utilize practical cost-effective materials, while transforming home’s overall dated-look.
My House Design/Build Team Ltd. successfully opened-up the space, increased use-ability for whole family, and provided the ‘wow-factor’. The renewed kitchen is much more efficient providing a practical solution for family.
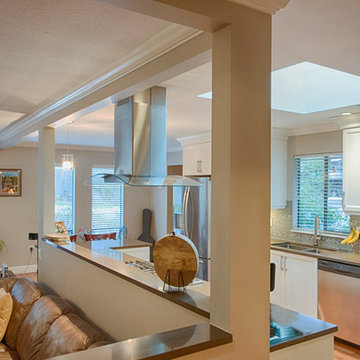 Canadian Home Builders' Association
This couple had lived in their home over 20-years, with their handicapped adult daughter. 5 years-ago they added onto the back of their home to accommodate appropriate housing needs for her, such as a wheel-chair lift. However, their home needed wheelchair-accessibility, beginning with transition from daughter’s room on lower level, to main kitchen level, via existing lift. The project was budget-driven so it was critical to utilize practical cost-effective materials, while transforming home’s overall dated-look.
My House Design/Build Team Ltd. successfully opened-up the space, increased use-ability for whole family, and provided the ‘wow-factor’. The renewed kitchen is much more efficient providing a practical solution for family.

 Le Klein
Photo: Le Michelle Nguyen © 2014 Houzz
Example of a transitional living room design in San Francisco
Example of a transitional living room design in San Francisco
 Copper Staging & Design
Originally the formal dining room, this space was transformed into a casual seating area off the kitchen where the owners enjoyed morning coffee and playing with their daughter.
132