
Search results for "Daughter" in Home Design Ideas

 Canadian Home Builders' Association
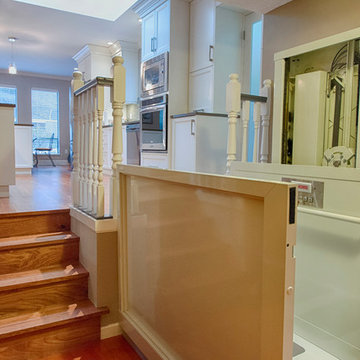
This couple had lived in their home over 20-years, with their handicapped adult daughter. 5 years-ago they added onto the back of their home to accommodate appropriate housing needs for her, such as a wheel-chair lift. However, their home needed wheelchair-accessibility, beginning with transition from daughter’s room on lower level, to main kitchen level, via existing lift. The project was budget-driven so it was critical to utilize practical cost-effective materials, while transforming home’s overall dated-look.
My House Design/Build Team Ltd. successfully opened-up the space, increased use-ability for whole family, and provided the ‘wow-factor’. The renewed kitchen is much more efficient providing a practical solution for family.
 La Bella Casa Interior Designs
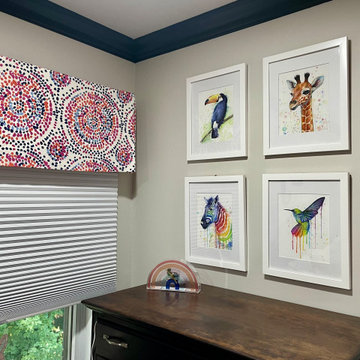
The younger daughter’s room was a playful, imaginative space that sparked creativity. Bright colors, whimsical patterns, and soft textures helped create an environment that was both nurturing and dynamic. Our inspiration, the existing window treatments, with their retro-rainbow vibe, made for a fun creative project. Bedding is Follow the Rainbow on Spoonflower.
 Eubank Design Concepts
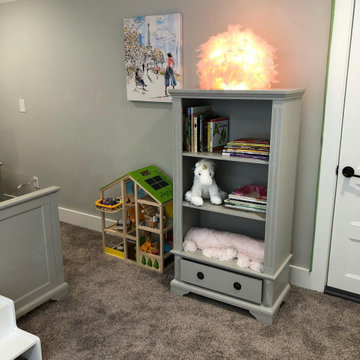
A bedroom fit for a little princess!
Our client’s young daughter’s favorite color is pink which we incorporated throughout her room redesign. It complimented the existing grey Pottery Barn furniture beautifully.
We provided the selections for the room including ballerina bedding, pink sheer curtains with pom-poms, and accessories including a light fixture made of pink feathers, ballerina wall picture and flowers made of shaped foam over her bed.
Find the right local pro for your project
 Eubank Design Concepts
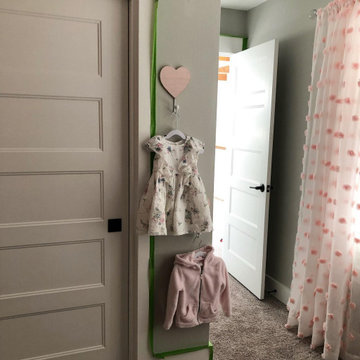
A bedroom fit for a little princess!
Our client’s young daughter’s favorite color is pink which we incorporated throughout her room redesign. It complimented the existing grey Pottery Barn furniture beautifully.
We provided the selections for the room including ballerina bedding, pink sheer curtains with pom-poms, and accessories including a light fixture made of pink feathers, ballerina wall picture and flowers made of shaped foam over her bed.

 Rolf Schroeder General Contractors, Inc.
The daughters bedroom was designed to be bright & light. We utilized the larger portion of the room for the bed, while the smaller nook became the space the daughter dreamed of having for quiet relaxation. The nook is also the area where we designed functional multi-purpose cabinetry and storage.

 Eminent Interior Design
A growing young family with two daughters, this couple hired Brandi to complete their home’s interior decor. She loved working with these fantastic clients – they eagerly embraced a playful use of color and bold design choices! Finished in a colorful traditional style, this home is full of timeless architecture mixed with modern details. From a navy and bright orange office to a green floral dining room, each room on the main floor makes a unique statement but flows together through similar artwork and rugs. Upstairs, the master bedroom is a serene sanctuary. Brandi added wood beams, handmade wall coverings, and an extra custom-built closet. The two girls’ bedrooms are all about fun trends, personalized touches, and plenty of storage for their many prized possessions.

 Design MACS
This basement has multiple functions. It is the oldest daughter's bedroom, the family hangout/video game room, as well as the kid's homework area. A custom daybed serves both as bed for the daughter as well as couch during the day, Two additional poufs are for gaming, and a custom desk doubles as a makeup vanity.


 Faith Blakeney Design Studio
The Treehouse is the home I share with my daughter Miss Noa. It is our sanctuary and our refuge, our playhouse and our house of rest. It is carved out of the roof of a 100 year old craftsman home, so the spaces are all unique, and intimate, which I love. The colors I chose for the space are all slightly weathered as though they spent years in the sun. The vibe is bohemian, with all sorts of collected (Faith) and created (Noa) art. I have a passion for small spaces- they are just fun and playful, so to accentuate the element of play in the space we painted the ceiling with circus tent stripes in muted tones and turned my bedroom into a bedouin tent!
Photographed by Dabito

 Form Collective
Martin Knowles
Alcove bathtub - small transitional kids' gray tile and glass sheet porcelain tile and gray floor alcove bathtub idea in Vancouver with shaker cabinets, white cabinets, a one-piece toilet, gray walls, an undermount sink, quartz countertops, a hinged shower door and white countertops
Alcove bathtub - small transitional kids' gray tile and glass sheet porcelain tile and gray floor alcove bathtub idea in Vancouver with shaker cabinets, white cabinets, a one-piece toilet, gray walls, an undermount sink, quartz countertops, a hinged shower door and white countertops
 Murphy Bros. Design | Build | Remodel
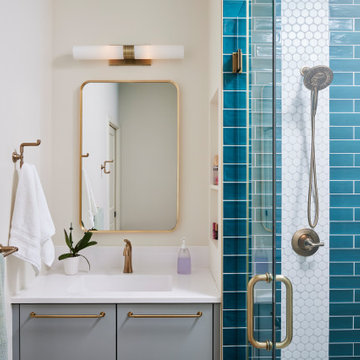
When a warranty job surfaced in their daughter’s ensuite bathroom, these homeowners decided to have some fun when updating this small but mighty bathroom design. With their daughter’s input, they decided to go with a colorful, bold, elongated subway tile in a peacock green color paired with oversized white penny rounds. Both tile designs offer a timeless feature but with a modern twist. Paired with a single vanity with a grey paint to help balance out the rest of the bold color statements.

Bedroom and mid-sized transitional girl carpeted and beige floor kids' bedroom photo in Boston with pink walls

 Design Fixation [Faith Provencher]
Photo: Faith Towers © 2016 Houzz
Kitchen - coastal kitchen idea in Portland Maine
Kitchen - coastal kitchen idea in Portland Maine

 The Jack + Mare | Portland Design & Build
Split Level 1970 home of a young and active family of four. The main public spaces in this home were remodeled to create a fresh, clean look.
The Jack + Mare demo'd the kitchen and dining room down to studs and removed the wall between the kitchen/dining and living room to create an open concept space with a clean and fresh new kitchen and dining with ample storage. Now the family can all be together and enjoy one another's company even if mom or dad is busy in the kitchen prepping the next meal.
The custom white cabinets and the blue accent island (and walls) really give a nice clean and fun feel to the space. The island has a gorgeous local solid slab of wood on top. A local artisan salvaged and milled up the big leaf maple for this project. In fact, the tree was from the University of Portland's campus located right where the client once rode the bus to school when she was a child. So it's an extra special custom piece! (fun fact: there is a bullet lodged in the wood that is visible...we estimate it was shot into the tree 30-35 years ago!)
The 'public' spaces were given a brand new waterproof luxury vinyl wide plank tile. With 2 young daughters, a large golden retriever and elderly cat, the durable floor was a must.
project scope at quick glance:
- demo'd and rebuild kitchen and dining room.
- removed wall separating kitchen/dining and living room
- removed carpet and installed new flooring in public spaces
- removed stair carpet and gave fresh black and white paint
- painted all public spaces
- new hallway doorknob harware
- all new LED lighting (kitchen, dining, living room and hallway)
Jason Quigley Photography

 User
Daughter's bedroom.
Photography: Kennon Evett
Bedroom elegant girl dark wood floor kids' bedroom photo in Houston with yellow walls
Bedroom elegant girl dark wood floor kids' bedroom photo in Houston with yellow walls

 Deep River Closet Designs
Daughter's Closet with Cubby Hole Storage, Shelving and hanging below
Inspiration for a small women's walk-in closet remodel with white cabinets
Inspiration for a small women's walk-in closet remodel with white cabinets
 Canadian Home Builders' Association
This couple had lived in their home over 20-years, with their handicapped adult daughter. 5 years-ago they added onto the back of their home to accommodate appropriate housing needs for her, such as a wheel-chair lift. However, their home needed wheelchair-accessibility, beginning with transition from daughter’s room on lower level, to main kitchen level, via existing lift. The project was budget-driven so it was critical to utilize practical cost-effective materials, while transforming home’s overall dated-look.
My House Design/Build Team Ltd. successfully opened-up the space, increased use-ability for whole family, and provided the ‘wow-factor’. The renewed kitchen is much more efficient providing a practical solution for family.

 tlk... Design & Renovations
Small trendy 3/4 ceramic tile alcove bathtub photo with raised-panel cabinets, dark wood cabinets, a two-piece toilet, blue walls, an integrated sink and quartzite countertops


 Leslie Williams Interior Design
This client's daughter needed more storage so we took out the strange wall that angled into the bathroom and were able to add this angled cabinet section to the new custom cabinet. We absolutely love the herringbone floor! A glass shower panel opens up the bathroom space instead of using a shower curtain.
133