
Search results for "Daughter" in Home Design Ideas

 New South Home
Master bedroom makeover designed around our client's Asian Heritage and her husband's request for a coastal style retreat.
Example of a mid-sized eclectic master carpeted bedroom design in Charlotte with green walls and no fireplace
Example of a mid-sized eclectic master carpeted bedroom design in Charlotte with green walls and no fireplace
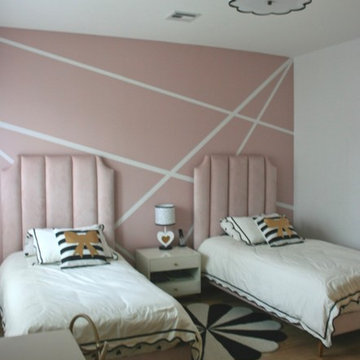
 Devorah Friedman Interiors LLC.
A light pink for a girl’s room never gets old. The pink creates a gentle & comforting feeling for your daughter, making her happier than ever.
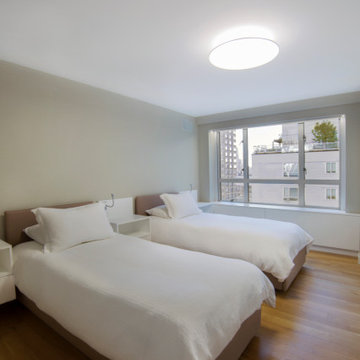
 DOMOARCHITECTURE LLC
A large shared bedroom created specifically for three teenage daughters. Manhattan House, a 1,278 SF apartment renovation on the Upper East Side, New York, by Domo Architecture.
Find the right local pro for your project

 Charmean Neithart Interiors
The homeowners of this California Cottage wanted a beach vibe in their 1700 sq. ft. home. They wanted to make the most of their spaces by widening doorways, adding wood floors throughout the house, and adding a skylight. The result is cozy, casual California living at its best with frequent family dinners and celebrations with friends. The teenage daughter in the family requested a colorful, patterned, ethnic vibe for her bedroom.

 Brittney Nielsen Interior Design
Colorful Beach Cottage Bathroom
Photo Credit: Molly Mahar http://caprinacreative.com/


 FW Interiors Design
As colorful and glamorous as you can make it our clients asked of us for their 4 year old daughter. Keeping in mind our clients age , using soft materials and no hard edges we created a whimsical princess bedroom with " glamour" at every corner.
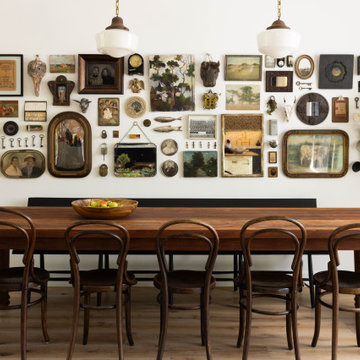
 Stripe Design Services
The front elevation of this house consists of the original 1910 farmhouse. The rest of the house had been augmented incrementally over time and the roofline beyond the original structure had become convoluted and the flanking elevations nonsensical. The current owners preserved the original 1910 farmhouse portion of the home and took the rest of the structure down to the foundation. A simple modern black barn was designed to run perpendicular with the old farmhouse structure and painted black in stark contrast to its old, white counterpart. Siding runs vertically on the new section as opposed to the horizontal shiplapped siding on the old. The new structure houses the kitchen with 12’ cathedral ceilings, a pantry / mudroom and a study.
The kitchen boasts a 1930’s island reclaimed from a commercial bakery and pendant lights from an old schoolhouse in Ohio as its nucleus, against a quiet backdrop of black stained oak cabinetry. Gently veined quartzite slabs serve as countertop, backsplash and wrap the stove hood to accentuate the ceiling height.
The interior design of this home is a carefully balanced alchemy of antiquity and modernity. It has an overriding monochromatic theme with layers of pattern and texture for depth. The color interest is derived from the lush outside landscape, with the exception of their daughter’s bedroom which is a tasteful symphony of pink, landed by a hand painted mural.
The theme of the home is framed around comfortable family living against curated backdrops of beloved collected items. The living room boasts no less than nineteen vintage crystal

 T Williamson Interiors
Daughter's bedroom, custom drapery with Greek key design, corals and whites
Bedroom - coastal guest carpeted bedroom idea in Wilmington with orange walls
Bedroom - coastal guest carpeted bedroom idea in Wilmington with orange walls

 Jessica Cain
Photo: Jessica Cain © 2017 Houzz
Home office - traditional home office idea in Kansas City
Home office - traditional home office idea in Kansas City

 Conception Uni-d
Nicolas Shapiro
Small urban dark wood floor bedroom photo in Montreal with white walls
Small urban dark wood floor bedroom photo in Montreal with white walls

 Drab to Fab Decorating
My daughter loves butterflies and everything purple and pink!
Example of a bedroom and small classic girl carpeted kids' bedroom design in Indianapolis with multicolored walls
Example of a bedroom and small classic girl carpeted kids' bedroom design in Indianapolis with multicolored walls

 Braswell Design+Build
For their daughter’s bathroom, the homeowners selected Calacutta Gold Arabesque water jet tile for the accent wall, Waterworks unlacquered brass fixtures, and a gold iridescent penny round tile for the floor and shower accent. The result is both feminine and ageless.
Photographer Greg Hadley

 Artistic Interiors by Dollahon Designs
This was a mural commissioned for the same client but in the other daughter's bedroom. Again, the portraits of the two sisters are purposefully from the side, not showing their faces, because at the time they were much younger when the mural was painted.
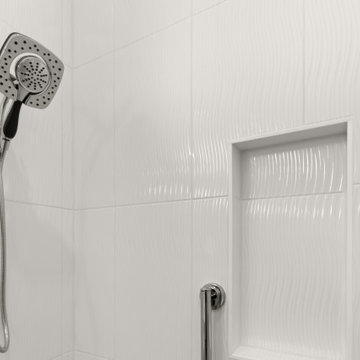
 Cameron Contracting Ltd
We love this build because family really was at the heart of it all. When our retired client wanted to move closer to family, she hired Cameron to split her daughter’s lot to suite the new build and turn her dreams into reality. We selected the right Cameron spec home as the base of our design and then added custom finishing details at our client's request, without all the extra space she no longer needed. With a functional kitchen for cooking and baking, vaulted ceilings, radiant floor heating, and a grand owner’s suite that included a walk-out patio, our client could not wait to move in. Now, rather than visiting with her daughter only at holidays and the occasional long-weekend, the two can visit daily. We will also bet our client gets her daughter to lend a helping hand in the home’s impressive and extensive English garden fairly frequently too.

 New Generation Home Improvements
Inspiration for a scandinavian green tile terrazzo floor and multicolored floor alcove bathtub remodel in Los Angeles with flat-panel cabinets, light wood cabinets, a wall-mount toilet, multicolored walls, an integrated sink and white countertops
 User
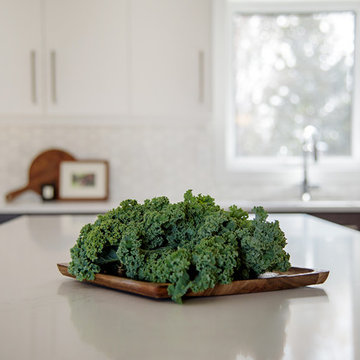
Milburn Crescent Project by Farmer's Daughter Interiors
Example of a mid-sized trendy l-shaped medium tone wood floor home design design with a double-bowl sink, flat-panel cabinets, white cabinets, quartzite countertops, white backsplash, stone tile backsplash, stainless steel appliances and an island
Example of a mid-sized trendy l-shaped medium tone wood floor home design design with a double-bowl sink, flat-panel cabinets, white cabinets, quartzite countertops, white backsplash, stone tile backsplash, stainless steel appliances and an island



Inspiration for a bedroom timeless girl dark wood floor kids' bedroom remodel in Boston with gray walls

 Stonelace Designs
Originally, the exterior of the Napa ranch residence was a standard knocked down stucco finish. We covered over the entire exterior of the house with a natural plaster product that has been made in Italy for centuries, known as Rialto or Vero. This product is a combination of slaked lime mixed with 60% reconstituted crushed marble dust. Quarried from the legendary Carrara marble mines. The finish itself is a vertically combed striated texture embedded into the plaster. While it cures, a transparent group of patinas are applied to the stone-like plaster substance to create a look of an aged villa.
138