
Search results for "Daughter" in Home Design Ideas
 CJ Designs
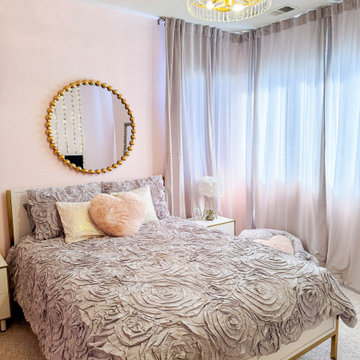
This client wanted to update their daughters rooms from teal and pink to a more mature and sophisticated feel of pink and gray.
Inspiration for a bedroom transitional girl kids' bedroom remodel in Denver
Inspiration for a bedroom transitional girl kids' bedroom remodel in Denver

 Jessie Lloyd Design Studio
Bedroom 1 (teenage daughter): new paint, installed ceiling lighting, custom closet built-in storage, new drapery
Bedroom - mid-sized mediterranean guest carpeted bedroom idea in Orange County with yellow walls
Bedroom - mid-sized mediterranean guest carpeted bedroom idea in Orange County with yellow walls
 Eldest Daughter Interiors
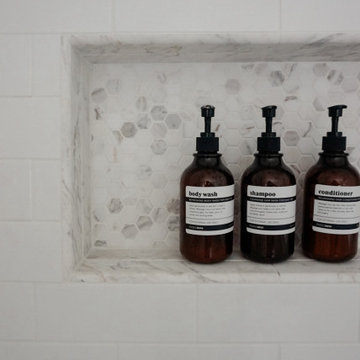
Rooted in a laid-back, West Coast-inspired aesthetic, this bathroom is a harmonious blend of classic elegance and our client's unique vision. The floor features a herringbone tile pattern that adds subtle movement, complemented by a custom vanity and a makeup counter positioned by corner windows to maximize natural light - creating an inviting space to get ready each day. A palette of warm neutrals serves as a calming backdrop for the soft purple cabinets, a bold choice that adds a personalized pop of color. Luxurious marble tile graces the shower floor and niche, enhancing the spa-like feel, while the combination of polished nickel plumbing and matte black hardware provides both contrast and modern edge. This thoughtful design balances function and style, crafting a serene, sophisticated retreat with a touch of coastal warmth and the client’s own twist on color!
Find the right local pro for your project
 Eldest Daughter Interiors
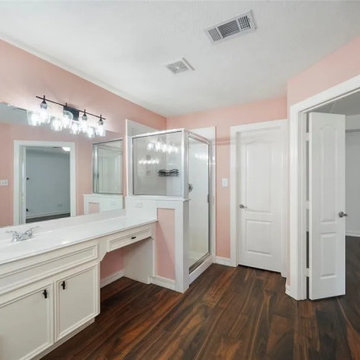
BEFORE
Rooted in a laid-back, West Coast-inspired aesthetic, this bathroom is a harmonious blend of classic elegance and our client's unique vision. The floor features a herringbone tile pattern that adds subtle movement, complemented by a custom vanity and a makeup counter positioned by corner windows to maximize natural light - creating an inviting space to get ready each day.
A palette of warm neutrals serves as a calming backdrop for the soft purple cabinets, a bold choice that adds a personalized pop of color. Luxurious marble tile graces the shower floor and niche, enhancing the spa-like feel, while the combination of polished nickel plumbing and matte black hardware provides both contrast and modern edge.
This thoughtful design balances function and style, crafting a serene, sophisticated retreat with a touch of coastal warmth and the client’s own twist on color!

 Space Interior Design
This room was design to reflect the boho style of the owner's daughter and to have room for her growing collections. The custom desk area has a man made stone top for serviceability. Walls are imperceptibly green. photos by Jorge Gera
 Chango
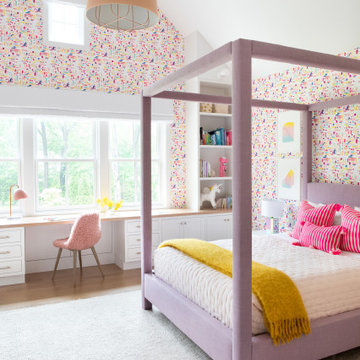
Advisement + Design - Construction advisement, custom millwork & custom furniture design, interior design & art curation by Chango & Co.
Inspiration for a mid-sized transitional girl light wood floor, brown floor, shiplap ceiling and wallpaper playroom remodel in New York with multicolored walls
Inspiration for a mid-sized transitional girl light wood floor, brown floor, shiplap ceiling and wallpaper playroom remodel in New York with multicolored walls


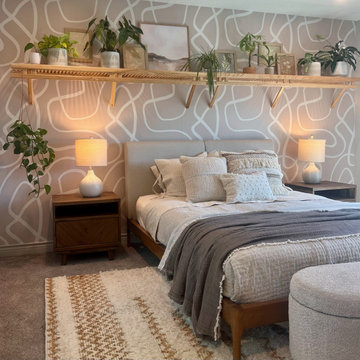
 Ann Tristani Design LLC
boho bedroom design for daughter featuring plant wall andfun wallpaper
Example of a mid-sized 1960s guest carpeted and wallpaper bedroom design in Denver
Example of a mid-sized 1960s guest carpeted and wallpaper bedroom design in Denver
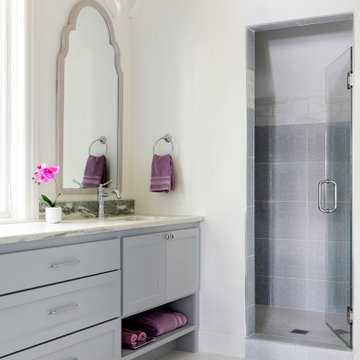
 Lenox House Design
A soft blue bathroom for a frequent visitor - the home owners' daughter, is a relaxing and tranquil space. Textural blue shower tile is paired with a glazed ceramic subway accent tile. Imperial Danby Marble is the countertop surface.

 Landis Architects | Builders
The addition on this level created a bedroom suite for the family’s older daughter, and includes a full bathroom, an open walk-in closet. The en suite bathroom is accessed through a closet. The niche runs the length of the tub.

 mike_bpna
The master bath measures 5 x 10. It features a custom made all drawer vanity (Sigma Woodworking of Addison, IL) with double vessel sinks and faucets by Danze. The custom shower features 3 x 6 carrara tiles from Ann Sacks and shower fixtures from Hans Grohe's Axor line. The twin mirrors open to reveal medicine cabinets. The shower floor and bathroom floor are both hexagonal carrara mosaic bordered by 3 x 6 carrara tiles. The pocket door displays brass hardware salvaged from an 1880 Chicago home. Also features 2 piece crown molding made from PVC. Perfect for the humidity of a bathroom.
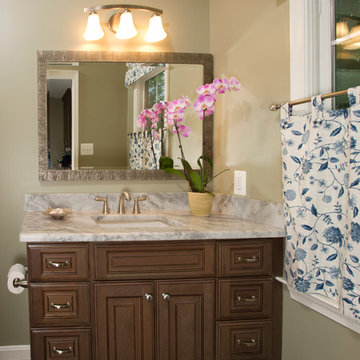
 Michael Nash Design, Build & Homes
Michael Nash Design Build & Homes
Example of a trendy home design design in DC Metro
Example of a trendy home design design in DC Metro


 East Mountain Design
A blank wall in the tall Family room was livened up with niches below and a "Juliet" balcony from the eldest daughter's bedroom above
Inspiration for a large mediterranean staircase remodel in Albuquerque
Inspiration for a large mediterranean staircase remodel in Albuquerque

 INTERIOR DESIGN DEVELOPMENT, LLC
Inspiration for a country u-shaped beige floor eat-in kitchen remodel in Grand Rapids with an undermount sink, shaker cabinets, green cabinets, gray backsplash, stainless steel appliances and an island
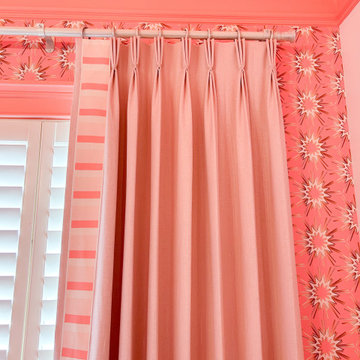
 Draped in Style
We installed custom functioning draperies and added signature pillows as decor accents to the vibrant pink hues in our client's daughter's room - without taking away from the overall bold design!


 Touijer Designs
Regan Wood Photography
Example of a mid-sized transitional kids' white tile and ceramic tile porcelain tile tub/shower combo design in New York with shaker cabinets, white cabinets, a two-piece toilet, an undermount sink, marble countertops and multicolored walls
Example of a mid-sized transitional kids' white tile and ceramic tile porcelain tile tub/shower combo design in New York with shaker cabinets, white cabinets, a two-piece toilet, an undermount sink, marble countertops and multicolored walls

 Rebecca Quandt Interiors
This kitchen renovation yielded a major transformation from small and outdated to open-concept contemporary. By using Ikea SEKTION cabinets and quartz countertops, this mother daughter duo achieved a huge upgrade on a tiny budget.
Photo: Rebecca Quandt


142