
Search results for "Daughter" in Home Design Ideas

 Circle Furniture
Natalia Foto
Example of a mid-sized transitional guest light wood floor bedroom design in Boston with white walls and no fireplace
Example of a mid-sized transitional guest light wood floor bedroom design in Boston with white walls and no fireplace
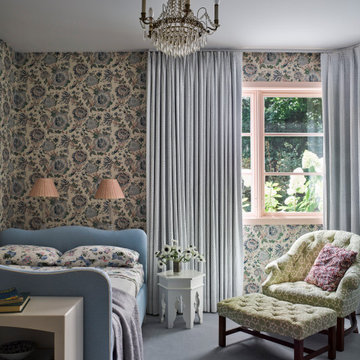
 Robin Henry Studio
A daughter's room, but sophisticated enough to serve as a guest room when she leaves for college.
Inspiration for a mid-sized eclectic guest carpeted, blue floor and wallpaper bedroom remodel in New York
Inspiration for a mid-sized eclectic guest carpeted, blue floor and wallpaper bedroom remodel in New York
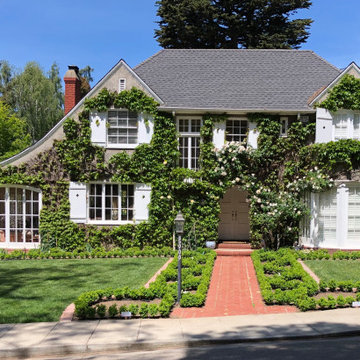
 Kaiser Gardens
 was hired to beautify the front yard of their French Country Chateau-style home in Rockridge in preparation for their daughter's wedding.
Find the right local pro for your project

 TreHus Architects+Interior Designers+Builders
The owners of this home have two teenage daughters. We set the bathroom up so that they would each have their own vanity with a partition between the two, as well as lots of storage.

 Ann Lowengart Interiors
The family living in this shingled roofed home on the Peninsula loves color and pattern. At the heart of the two-story house, we created a library with high gloss lapis blue walls. The tête-à-tête provides an inviting place for the couple to read while their children play games at the antique card table. As a counterpoint, the open planned family, dining room, and kitchen have white walls. We selected a deep aubergine for the kitchen cabinetry. In the tranquil master suite, we layered celadon and sky blue while the daughters' room features pink, purple, and citrine.

 Little Palm Design Group
art
Bedroom - contemporary guest carpeted bedroom idea in Miami with white walls
Bedroom - contemporary guest carpeted bedroom idea in Miami with white walls

 User
Milburn Crescent Project by Farmer's Daughter Interiors
Example of a trendy l-shaped medium tone wood floor kitchen design with a double-bowl sink, flat-panel cabinets, white cabinets, quartzite countertops, white backsplash, stone tile backsplash, stainless steel appliances and an island
Example of a trendy l-shaped medium tone wood floor kitchen design with a double-bowl sink, flat-panel cabinets, white cabinets, quartzite countertops, white backsplash, stone tile backsplash, stainless steel appliances and an island

 Rolf Schroeder General Contractors, Inc.
We expanded what used to be a typical 3 piece hall bathroom into a more elegant bathroom for our clients teenage daughter. The goal here was to create a space she loved now and could still grow with. The bathroom now has a walk in shower with custom glass enclosure
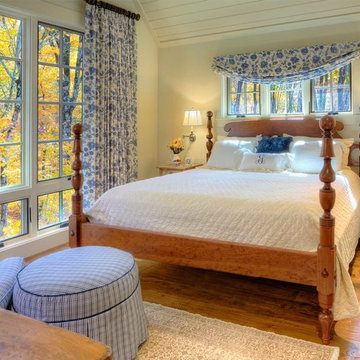
 Kathryn Long
The design for the daughter's upstairs guest bedroom began with the blue and ivory toile. The bed and night tables are Amish. The LEE Industries chair and ottoamn are covered in a Schumacher plaid.
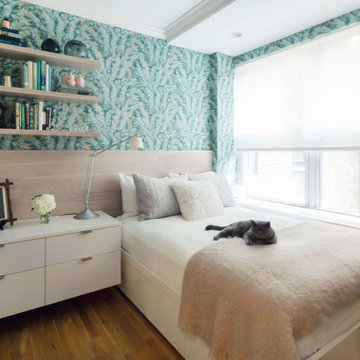
 Key+Shade Interior Design
A "grown up" childhood room for a clients grown daughter. Custom. millwork and bed with fun colorful wallpaper. Built in storage to maximize space in a tiny room.
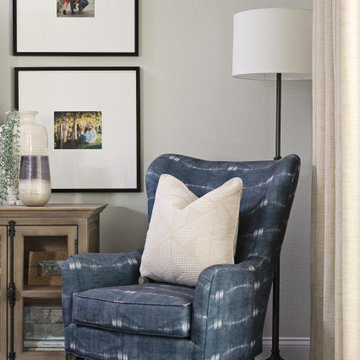


Example of a bedroom transitional girl carpeted and beige floor kids' bedroom design in Los Angeles with white walls
 Pravin Bakrania
Themed behind one artist's paintings, this hallways serves daughter and son's bedroom suites on the right and kitchenette and laundry room on the left.

 McKee & Company
Example of a mid-sized beach style women's medium tone wood floor and brown floor dressing room design in Orange County with shaker cabinets and blue cabinets

 Mountain Property Builders
Generously sized bedroom perfect for your teenage daughter. Cozy, comfortable, and plenty of room for taking selfies while texting her friends.
Large cottage master carpeted bedroom photo in Denver with gray walls
Large cottage master carpeted bedroom photo in Denver with gray walls
 Beverly Vosko Interiors and Remodeling
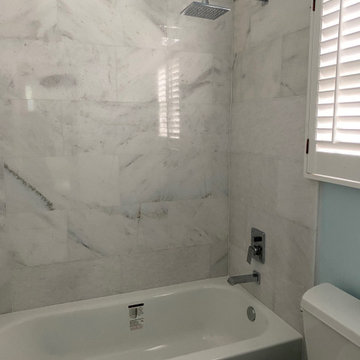
This bathroom had a shower but the clients daughter wanted a bath - so I needed to figure out how to transform the shower into a bathtub. I searched everywhere to find tiles that would blend in and removed the handheld and lowered the controls and used the diverter that was used by the handheld for the tub spout. I had my tiler carefully remove the tiles that had to be removed added the tub and now we have a lovely space that the daughter is happy with!


 Stripe Design Services
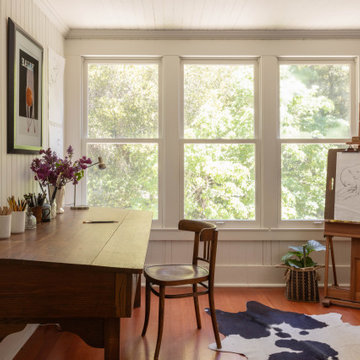
The front elevation of this house consists of the original 1910 farmhouse. The rest of the house had been augmented incrementally over time and the roofline beyond the original structure had become convoluted and the flanking elevations nonsensical. The current owners preserved the original 1910 farmhouse portion of the home and took the rest of the structure down to the foundation. A simple modern black barn was designed to run perpendicular with the old farmhouse structure and painted black in stark contrast to its old, white counterpart. Siding runs vertically on the new section as opposed to the horizontal shiplapped siding on the old. The new structure houses the kitchen with 12’ cathedral ceilings, a pantry / mudroom and a study.
The kitchen boasts a 1930’s island reclaimed from a commercial bakery and pendant lights from an old schoolhouse in Ohio as its nucleus, against a quiet backdrop of black stained oak cabinetry. Gently veined quartzite slabs serve as countertop, backsplash and wrap the stove hood to accentuate the ceiling height.
The interior design of this home is a carefully balanced alchemy of antiquity and modernity. It has an overriding monochromatic theme with layers of pattern and texture for depth. The color interest is derived from the lush outside landscape, with the exception of their daughter’s bedroom which is a tasteful symphony of pink, landed by a hand painted mural.
The theme of the home is framed around comfortable family living against curated backdrops of beloved collected items. The living room boasts no less than nineteen vintage crystal
 Trim Tech Designs
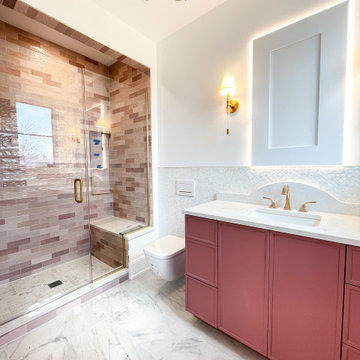
Pretty in pink ?
There’s no better place for a pink vanity than in a teenage girl’s bathroom!
Our clients chose a slim shaker cabinet door profile & a design with plenty of storage for all of their daughter’s necessities.
Paint Color: Inspired by SW 9001 Audrey’s Blush
 Eldest Daughter Interiors
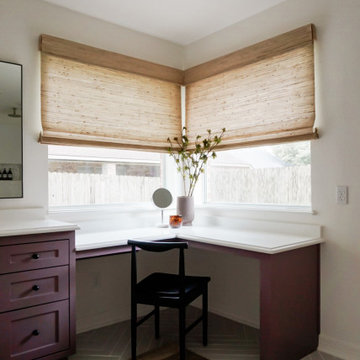
Rooted in a laid-back, West Coast-inspired aesthetic, this bathroom is a harmonious blend of classic elegance and our client's unique vision. The floor features a herringbone tile pattern that adds subtle movement, complemented by a custom vanity and a makeup counter positioned by corner windows to maximize natural light - creating an inviting space to get ready each day. A palette of warm neutrals serves as a calming backdrop for the soft purple cabinets, a bold choice that adds a personalized pop of color. Luxurious marble tile graces the shower floor and niche, enhancing the spa-like feel, while the combination of polished nickel plumbing and matte black hardware provides both contrast and modern edge. This thoughtful design balances function and style, crafting a serene, sophisticated retreat with a touch of coastal warmth and the client’s own twist on color!
139