
Search results for "Daughter" in Home Design Ideas

 Jennifer Messina Interiors
cement tile stair risers.
Staircase - transitional staircase idea in San Francisco
Staircase - transitional staircase idea in San Francisco

 Bella Systems - Custom Closets
This is a girls walk-in closet. Bella Systems designed and installed a unit with 5 drawers and adjustable shelving above. There are also 2 units of adjustable shelving, 3 units of single or long hanging space with shelves above and 2 units with double hanging space. This was finished in a white melamine and brushed nickel hardware.


Find the right local pro for your project


 Etch Design Group
Example of a bedroom and mid-sized transitional girl dark wood floor and brown floor kids' bedroom design in Austin with white walls

 Kimba Hills
A SpeedDesign client relocates from Los Angeles to an empty Manhattan apartment. We started and finished this project on both coasts in two weeks.
This is her teenage daughter's new bedroom in the NY apartment.
Photo credit: Brett Beyer

Inspiration for a small transitional gender-neutral carpeted and gray floor walk-in closet remodel in Omaha with white cabinets and open cabinets
 Eldest Daughter Interiors
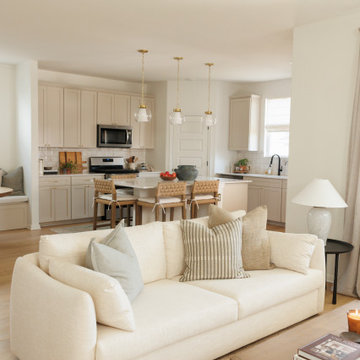
This space is all about flow and feeling lived-in! A soft jute rug and a creamy white sofa invite you into the living room, where warm wood tones and layered textures keep things grounded. Just beyond, the kitchen island - with its woven stools, brass pendants, and styled surfaces - quietly carries the same casual, collected vibe.

 PS & Daughters
Living room with painted fireplace mantel and custom millwork. Creates a relaxed space where this family and gather, visit with family and friends and watch TV


 SoCal Contractor
Inspiration for a mid-sized cottage 3/4 white tile and subway tile multicolored floor alcove shower remodel in Los Angeles with recessed-panel cabinets, white cabinets, white walls, an integrated sink, marble countertops, a hinged shower door and white countertops
 PS & Daughters
Jaime Alvarez
Example of a large classic master gray floor and marble floor freestanding bathtub design in Philadelphia with recessed-panel cabinets, white cabinets, gray walls, an undermount sink and a hinged shower door
Example of a large classic master gray floor and marble floor freestanding bathtub design in Philadelphia with recessed-panel cabinets, white cabinets, gray walls, an undermount sink and a hinged shower door

 Regina Tamburro Photography
Kids room designed by Adam Cassino.
Inspiration for a small transitional carpeted and gray floor bedroom remodel in New York with gray walls
Inspiration for a small transitional carpeted and gray floor bedroom remodel in New York with gray walls

 Coats Homes
Mid-sized trendy master light wood floor and beige floor bedroom photo in Dallas with white walls and no fireplace

 apartmentjeanie
Bedroom is also home office so it couldn't be too sleep inducing. Featured in ' My Houzz'. photo: Rikki Synder
Bedroom and mid-sized eclectic girl medium tone wood floor and brown floor kids' bedroom photo in New York with multicolored walls
Bedroom and mid-sized eclectic girl medium tone wood floor and brown floor kids' bedroom photo in New York with multicolored walls
 Eldest Daughter Interiors
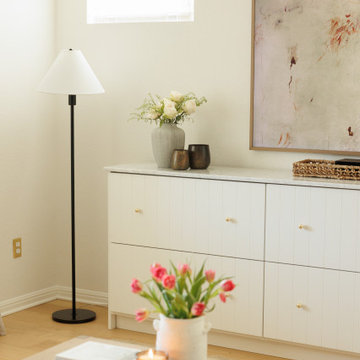
This light and airy living room features a soft jute rug and (our favorite part) a custom white media cabinet with beaded doors, polished brass knobs, and a Carrara marble top. A black floor lamp anchors the corner, adding contrast to this relaxed, West Coast-inspired design.

 Jessica Cain
Vivi's playroom
Photo: Jessica Cain © 2017 Houzz
Example of an eclectic kids' room design in Kansas City
Example of an eclectic kids' room design in Kansas City
 Eldest Daughter Interiors
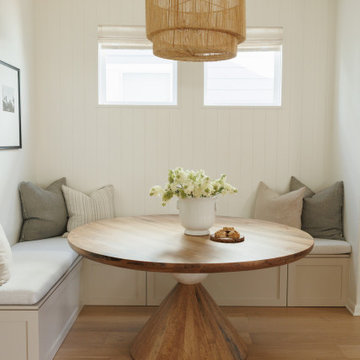
This breakfast nook is now the perfect spot to unwind! We added a cozy bench seat with hidden storage - because who doesn’t love extra space? The shiplap walls give the room a warm, inviting vibe, and the woven chandelier adds just the right touch of texture. A simple floral arrangement and a few thoughtful pieces of wall decor tie everything together. The round dining table with its marble feature is the ideal place to enjoy a cup of coffee or a round of cards with friends.
 PS & Daughters
Jaime Alvarez
Freestanding bathtub - large traditional master gray floor and marble floor freestanding bathtub idea in Philadelphia with recessed-panel cabinets, white cabinets, gray walls, an undermount sink and a hinged shower door
Freestanding bathtub - large traditional master gray floor and marble floor freestanding bathtub idea in Philadelphia with recessed-panel cabinets, white cabinets, gray walls, an undermount sink and a hinged shower door
 PS & Daughters
Jaime Alvarez
Freestanding bathtub - large traditional master gray floor and marble floor freestanding bathtub idea in Philadelphia with recessed-panel cabinets, white cabinets, a hinged shower door, gray walls and an undermount sink
Freestanding bathtub - large traditional master gray floor and marble floor freestanding bathtub idea in Philadelphia with recessed-panel cabinets, white cabinets, a hinged shower door, gray walls and an undermount sink
82