
Search results for "Daughter" in Home Design Ideas
 Kremer & Daughters Interior Design Studio
Renovation of a Sunset traditional into a contemporary light filled home for the 21st century.
Example of a mid-sized danish galley and 3/4 ceramic tile light wood floor, beige floor and single-sink alcove bathtub design in San Francisco with a drop-in sink, flat-panel cabinets, black cabinets, quartzite countertops, white backsplash, stone slab backsplash, black appliances, an island, yellow countertops, solid surface countertops and a floating vanity
Example of a mid-sized danish galley and 3/4 ceramic tile light wood floor, beige floor and single-sink alcove bathtub design in San Francisco with a drop-in sink, flat-panel cabinets, black cabinets, quartzite countertops, white backsplash, stone slab backsplash, black appliances, an island, yellow countertops, solid surface countertops and a floating vanity

 PS & Daughters
Jaime Alverez
Mid-sized trendy white tile and subway tile beige floor doorless shower photo in Philadelphia with flat-panel cabinets, gray cabinets, gray walls and an undermount sink
Mid-sized trendy white tile and subway tile beige floor doorless shower photo in Philadelphia with flat-panel cabinets, gray cabinets, gray walls and an undermount sink


Find the right local pro for your project
 PS & Daughters
Jaime Alverez
Doorless shower - mid-sized contemporary white tile and subway tile beige floor doorless shower idea in Philadelphia with flat-panel cabinets, gray cabinets, gray walls and an undermount sink
Doorless shower - mid-sized contemporary white tile and subway tile beige floor doorless shower idea in Philadelphia with flat-panel cabinets, gray cabinets, gray walls and an undermount sink


 Design Really Matters
Example of a bedroom and small classic girl medium tone wood floor kids' bedroom design in San Francisco with blue walls

 Fawn Galli Interiors
Inspiration for a bedroom and large transitional girl kids' bedroom remodel in New York with gray walls


 Julie Holloway
Jennifer Kesler
Inspiration for a large timeless galley dark wood floor kitchen pantry remodel in Atlanta with a farmhouse sink, shaker cabinets, blue cabinets, quartz countertops, white backsplash, glass tile backsplash, stainless steel appliances and an island
Inspiration for a large timeless galley dark wood floor kitchen pantry remodel in Atlanta with a farmhouse sink, shaker cabinets, blue cabinets, quartz countertops, white backsplash, glass tile backsplash, stainless steel appliances and an island

 AMW Design Studio
©Beth Singer Photographer
Study room - mid-sized contemporary built-in desk dark wood floor study room idea in Detroit with beige walls and no fireplace
Study room - mid-sized contemporary built-in desk dark wood floor study room idea in Detroit with beige walls and no fireplace

 Markham Landscape Products, Inc.
Traditional Style Fire Feature - Techo-Bloc's Valencia Fire Pit.
Patio - large contemporary backyard concrete patio idea in Charlotte with a fire pit
Patio - large contemporary backyard concrete patio idea in Charlotte with a fire pit

 Brian Durkee Art
Note the location of the diswasher. If the stove and dishwasher doors were open at the same time you can not use the sink. We don't think you would use the sink if either were open.
The burgandy was so strange it went first in a quick temporary paint job.

 Brightland Homes
Kids' bedroom - bedroom and small girl carpeted kids' bedroom idea in Houston with multicolored walls


 Buffalo Lumber Company Inc.
With 2 teenage daughters how do you keep all this white clean?
Kelly: (Laughing) “The kids and I have only been here about 6 months but the kids have had probably 10 parties and it’s just, you know it’s a good quality paint. Bleach is great, I have everything slip covered and it’s washable.”
*************************************************************************
Buffalo Lumber specializes in Custom Milled, Factory Finished Wood Siding and Paneling. We ONLY do real wood.

 Tamara Rosenbloom Design LLC
My clients had outgrown their builder’s basic home and had plenty of room to expand on their 10 acres. Working with a local architect and a talented contractor, we designed an addition to create 3 new bedrooms, a bathroom scaled for all 3 girls, a playroom and a master retreat including 3 fireplaces, sauna, steam shower, office or “creative room”, and large bedroom with folding glass wall to capitalize on their view. The master suite, gym, pool and tennis courts are still under construction, but the girls’ suite and living room space are complete and dust free. Each child’s room was designed around their preference of color scheme and each girl has a unique feature that makes their room truly their own. The oldest daughter has a secret passage hidden behind what looks like built in cabinetry. The youngest daughter wanted to “swing”, so we outfitted her with a hanging bed set in front of a custom mural created by a Spanish artist. The middle daughter is an elite gymnast, so we added monkey bars so she can cruise her room in style. The girls’ bathroom suite has 3 identical “stations” with abundant storage. Cabinetry in black walnut and peacock blue and white quartz counters with white marble backsplash are durable and beautiful. Two shower stalls, designed with a colorful and intricate tile design, prevent bathroom wait times and a custom wall mural brings a little of the outdoors in.
Photos by Mike Martin www.martinvisualtours.com

 Hoi Ning Wong
Photo: Hoi Ning Wong © 2014 Houzz
Example of a transitional dining room design in San Francisco
Example of a transitional dining room design in San Francisco
 PS & Daughters
Living room with painted fireplace mantel and custom millwork. Creates a relaxed space where this family and gather, visit with family and friends and watch TV

 Drummond House Plans
This multigenerational home plan is a beautiful and elegant solution to multiple generations living while maintaining privacy for each unit.
The main level in-law suite provides graceful living in a large living room, a beautiful kitchen/dinette with walk-in pantry, a master bedroom with large closet and a bathroom with integrated laundry area. A private covered patio completes this graceful suite.
The principle residence includes an open floor plan, ample windows and a corner office. This open living area spills onto an expansive deck which is partially covered to ensure maximum seasonal use. Two bedrooms share a generous a bathroom with independent 42'' x 62” shower. A large workshop/storage and laundry room are located on the ground floor to the rear of the garage.
A central entry provides access to both dwellings as well as the garage.
While ideally suited as a multigenerational home design, this home would also be attractive by providing a desirable income suite.
Blueprints and PDF file available for sale, starting at $1165 usd.
To see more multigenerational home designs, visit our website here: http://www.drummondhouseplans.com/mother-in-law-suites-and-multigenerational.html
Drummond House Plans - 2014 Copyright
 Eldest Daughter Interiors
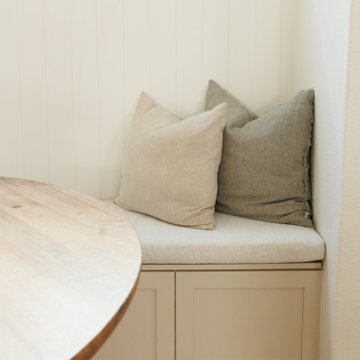
This breakfast nook is now the perfect spot to unwind! We added a cozy bench seat with hidden storage - because who doesn’t love extra space? The shiplap walls give the room a warm, inviting vibe, and the woven chandelier adds just the right touch of texture. A simple floral arrangement and a few thoughtful pieces of wall decor tie everything together. The round dining table with its marble feature is the ideal place to enjoy a cup of coffee or a round of cards with friends.
84