
Search results for "Daughter" in Home Design Ideas

 Shamanic Gardening
Melinda Joy Miller's personalized this meditation garden for her bohemian client. Consultations include over thirty years experience in permaculture, sustainability, and herbology. She incorporates her unique background as a medicine woman, feng shui master, cultural anthropologist, sensorimotor-integrative therapist, and metaphysical healer. This garden was a collaboration between Melinda Joy and her daughter, Kim Colwell, an interior designer and second generation feng shui master. Each client is given a personalized plan based on their individual needs, interests, sensibility, budget, and environment. Photo by Zeke Ruelas

 User
Riley Jamison
Inspiration for a contemporary medium tone wood floor bedroom remodel in Los Angeles with gray walls
Inspiration for a contemporary medium tone wood floor bedroom remodel in Los Angeles with gray walls

 David Duncan Livingston
Kids' bedroom - bedroom contemporary gender-neutral carpeted kids' bedroom idea in Los Angeles with beige walls
Kids' bedroom - bedroom contemporary gender-neutral carpeted kids' bedroom idea in Los Angeles with beige walls
Find the right local pro for your project

 Diego Alejandro Interior Design
From the beginning, I envisioned creating a clean, white palette for the overall look of the apartment, but I also wanted to create some beautiful, unexpected surprises through blocks of color. On the master bedroom wall behind the bed, I installed a vibrant turquoise green silk wallpaper. The color evokes the green waters of la Ciénaga Grande de Santa Marta (Spanish for Large Marsh of Santa Marta) in Colombia, where the black and white Leo Matíz photograph “Pavo Real del Mar” hanging over the bed was taken more than 60 years ago. I saw a smaller version of the photograph for the first time in a gallery in Chelsea, NY.
Photography by Diego Alejandro Design, LLC


 Interior Enhancement Group
What young girl wouldn’t love these “party girl” sconces in her private bathroom? Finished in silver leaf, they infuse a feminine tone amplified by the glossy white ceramic tile vanity wall. With cabinets above and below the coffee-and-cream colored countertop, she has plenty of storage, too.

 MC3 Matt's Closets, Cabinets & Coatings
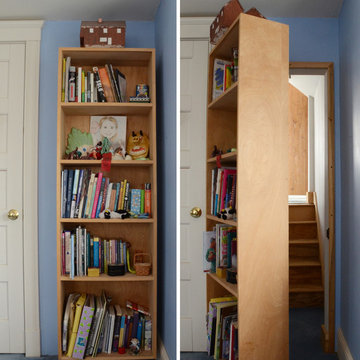
Boy's reach in closet in secret modern panel.
Example of a small transitional men's carpeted reach-in closet design in Phoenix with flat-panel cabinets and light wood cabinets
Example of a small transitional men's carpeted reach-in closet design in Phoenix with flat-panel cabinets and light wood cabinets

 PS & Daughters
Jaime Alvarez
Freestanding bathtub - large traditional master gray floor and marble floor freestanding bathtub idea in Philadelphia with recessed-panel cabinets, white cabinets, gray walls, an undermount sink and a hinged shower door
Freestanding bathtub - large traditional master gray floor and marble floor freestanding bathtub idea in Philadelphia with recessed-panel cabinets, white cabinets, gray walls, an undermount sink and a hinged shower door

Example of a mid-sized trendy freestanding desk carpeted and beige floor study room design in Philadelphia with gray walls and no fireplace

 Design Shop Interiors
Boho Family Living Room
Inspiration for a transitional living room remodel in Sacramento
Inspiration for a transitional living room remodel in Sacramento
 PS & Daughters
Jaime Alverez
Inspiration for a mid-sized contemporary white tile and subway tile beige floor doorless shower remodel in Philadelphia with flat-panel cabinets, gray cabinets, gray walls and an undermount sink
Inspiration for a mid-sized contemporary white tile and subway tile beige floor doorless shower remodel in Philadelphia with flat-panel cabinets, gray cabinets, gray walls and an undermount sink


 Design Fixation [Faith Provencher]
Photo: Faith Towers © 2015 Houzz
Example of a beach style home design design in Boston
Example of a beach style home design design in Boston
 Eldest Daughter Interiors
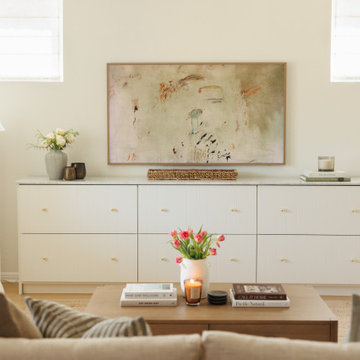
This light and airy living room features a soft jute rug and (our favorite part) a custom white media cabinet with beaded doors, polished brass knobs, and a Carrara marble top. A black floor lamp anchors the corner, adding contrast to this relaxed, West Coast-inspired design.


 The Property Sisters
This vintage style bathroom was inspired by it's 1930's art deco roots. The goal was to recreate a space that felt like it was original. With lighting from Rejuvenation, tile from B&W tile and Kohler fixtures, this is a small bathroom that packs a design punch. Interior Designer- Marilynn Taylor Interiors, Contractor- Allison Allain, Plumb Crazy Contracting.

 ROAM Architecture
Photo: Amy Nowak-Palmerini
Living room - large coastal open concept and formal medium tone wood floor living room idea in Boston with white walls
Living room - large coastal open concept and formal medium tone wood floor living room idea in Boston with white walls

 WERK | Building Modern
Custom Bunk Beds integrate storage cubbies within and roller-drawers beneath. Original storage closet to right opened-up to create full-integrated millwork closet system to match with bunks - Architect: HAUS | Architecture - Construction: WERK | Build - Photo: HAUS | Architecture
 Eldest Daughter Interiors
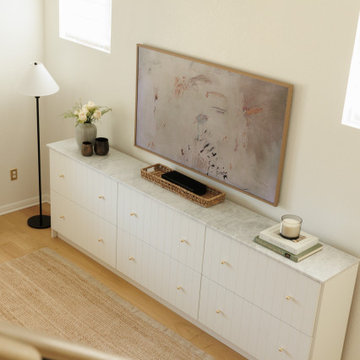
This light and airy living room features a soft jute rug and (our favorite part) a custom white media cabinet with beaded doors, polished brass knobs, and a Carrara marble top. A black floor lamp anchors the corner, adding contrast to this relaxed, West Coast-inspired design.

81