
Search results for "Day placement" in Home Design Ideas
 Cedarstone Group Inc.
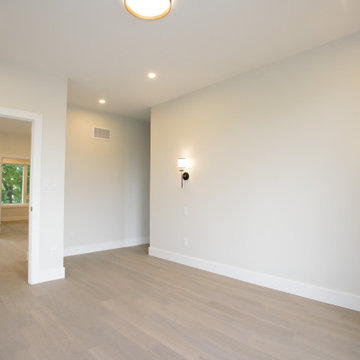
Primary Bedroom – Pre-Furnishing Layout with Planned Lighting & Electrical | Second Floor Addition, Toronto
This image captures the primary bedroom prior to furnishing, highlighting the importance of early-stage planning in a successful second floor addition. Before any furniture was installed, the space was fully coordinated using detailed lighting and electrical plans, along with 3D floor layouts, to precisely determine the placement of outlets, switches, plugs, and light fixtures.
By planning the room digitally in advance, we ensured that lighting layers, power access, and future furniture layouts would work seamlessly together—eliminating guesswork and avoiding common post-construction adjustments. This approach supports both functionality and flexibility, allowing the bedroom to adapt easily to the homeowners’ lifestyle.
As part of the full-home transformation, this master bedroom reflects Cedarstone Group Inc.’s design-build methodology: plan first, build once. Thoughtful coordination between design, electrical, and construction results in spaces that are intuitive, comfortable, and ready for real life from day one.
 I'm The Man Services
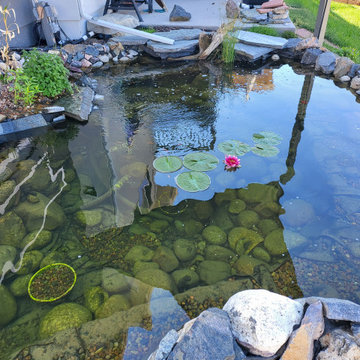
Transforming an ordinary backyard into a one-of-a-kind outdoor retreat, this custom water feature project was designed and built around the property’s existing space, elevation, and natural surroundings.
The project features a custom koi and fish pond with clear water, aquatic plants, colorful koi, natural stonework, cascading waterfalls, and a flowing stream that travels through the landscaped side yard before connecting with the main pond.
Carefully selected boulders, river rock, stone pathways, plants, and natural materials were incorporated throughout the project to help the water feature blend seamlessly into the surrounding landscape. The combination of moving water, waterfalls, koi, lily pads, and outdoor lighting creates a peaceful backyard environment that can be enjoyed during both the day and evening.
Rather than installing a one-size-fits-all pond, every element of this project was designed around the homeowner’s property and vision. From excavation and water flow to stone placement, landscaping, aquatic plants, and finishing details, the goal was to create more than a pond—we created a complete backyard experience.
 Northstone
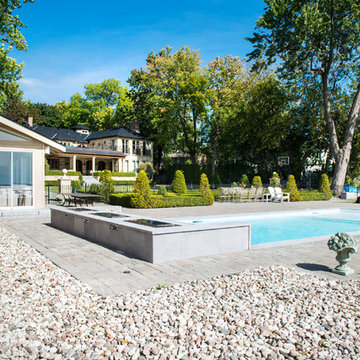
This waterfront pool project in Beaconsfield reimagines a transitional backyard by fusing timeless warmth with crisp modern geometry. At its heart lies a custom concrete pool whose expansive beach entry pool—also known as a generous tanning ledge—slopes gently into the water, delivering the relaxed feel of a private resort. A frameless glass pool fence with low-iron panels preserves unobstructed lake vistas while ensuring safety, allowing the pool’s shimmering surface to merge visually with the open water beyond.
Anchoring the far end of the basin is a dramatic outdoor fire feature that rises directly from the waterline. By day it acts as a sculptural focal point; by night the flames ripple across the water, transforming the space into a show-stopping luxury swimming pool experience. Every contour, drainage line, and equipment specification was shaped by Northstone’s in-house landscape architect design team and executed by our 180-strong crew of specialists, reinforcing our reputation as the go-to Beaconsfield pool builder for bespoke, high-end projects.
Because Northstone is an entirely in-house design build firm, we streamline all stages—city permits, excavation, steel placement, shotcrete, and finishing—under a single roof. This turnkey approach distinguishes us among Montreal pool construction companies and ensures flawless craftsmanship in every pour. It is also why clients seeking a custom pool contractor to create a resort-style backyard consistently choose Northstone.
That commitment to quality has earned us the #1 ranking for landscaping on bestinMTL.com and the top spot for pool design-build on bestmontrealservices.com. Our work has been showcased in Dwell, House & Home, the Montreal Gazette, and Living Luxe Magazine, underscoring our status as Montreal’s premier high-end pool company for luxury outdoor living on lakefront properties.
Find the right local pro for your project
 Showplace Cabinetry Design Center
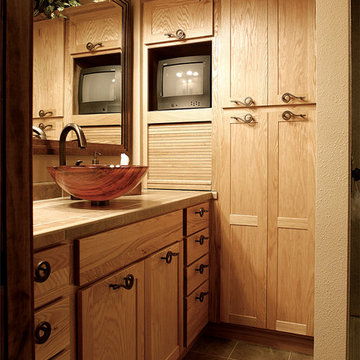
Door style: Pendleton | Species: Red Oak | Finish: Natural
This compact bath on the main level is a study in smart, efficient space utilization. The Showplace vanity cabinet is paired with tall cabinets for linen storage. The inclusion of a tambour door hides clutter, and the clever placement of a small television lets the homeowners catch up with the morning news at the start of their day. Beautiful accents really set this small room above the ordinary. The glass vessel sink, the lovely iron pulls, and the top-quality tile all contribute to a lively, creative personality.
Showplace Kitchens: http://www.showplacekitchens.com/
Showplace Wood Products: http://www.showplacewood.com/
 Rico Marble & Granite
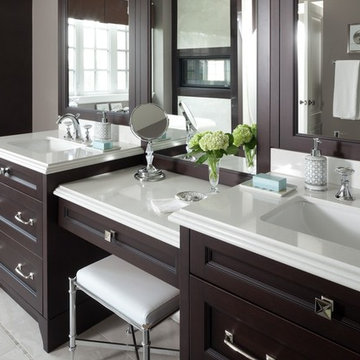
Example of a large transitional master porcelain tile bathroom design in New York with recessed-panel cabinets, dark wood cabinets, a two-piece toilet, brown walls, an undermount sink and quartzite countertops
 LID Landscapes
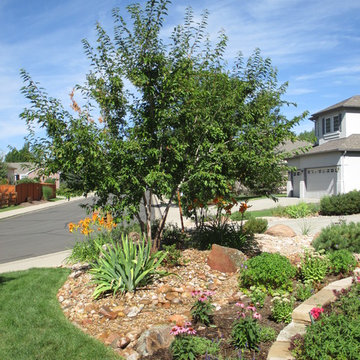
The flower bed acts as an accent to the walkway, driveway, and front yard. With retaining walls and peaceful day lily's.
Design ideas for a large traditional front yard mulch landscaping in Denver.
Design ideas for a large traditional front yard mulch landscaping in Denver.
 Dream Coast Builders
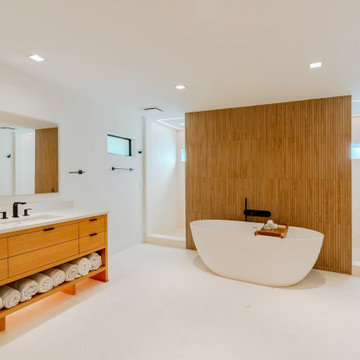
This spa-inspired bathroom blends sleek modern lines with natural warmth, creating a serene retreat. A freestanding soaking tub takes center stage, positioned against a vertical wooden accent wall that adds depth and texture to the space. The light, neutral flooring and walls enhance the airy, open feel, while the built-in walk-in shower offers a clean, frameless design with natural light streaming through a small window. The floating vanity features warm wood cabinetry with streamlined black hardware, a white countertop, and underlighting that subtly illuminates rolled towels for a luxurious spa vibe. Matte black fixtures provide a striking contrast against the crisp white finishes, tying the design together. Every detail, from the minimal recessed lighting to the thoughtful placement of storage, contributes to an atmosphere of understated elegance and relaxation—perfect for unwinding at the end of the day.

Sponsored
Columbus, OH

Structural Remodeling
Franklin County's Heavy Timber Specialists | Best of Houzz 2020!
 Kamarron Design, Inc.
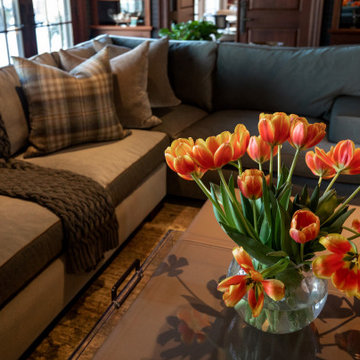
This family room is the perfect gathering. The vast space is well laid out, with the sectional, cocktail & sofa tables placed accordingly you can enjoy that mug of coffee or bowl of popcorn with ample placement options. The fire adds the warmth from those chilly days we are custom to have. Enjoy a window seat and a view. Store all the sensible needed items in the custom built-ins. All the details really tie the space together.
 Laura Waxman Interior Designs
Stunning coastal residence, constructed in 2022.
As you enter the residence, you are immediately greeted by an open-concept design that seamlessly blends the living spaces together, creating a sense of airiness and spaciousness. The main living area features floor-to-ceiling windows, allowing natural light to flood the space and providing uninterrupted views of the sparkling waters beyond.
The centerpiece of the backyard is a dazzling pool, beckoning you to take a refreshing dip on a warm day. Surrounded by lush landscaping, the pool area is designed to evoke a sense of tranquility and relaxation. You can lounge on comfortable sunbeds or unwind in the shade of a stylish pergola, sipping your favorite beverage while enjoying the gentle sea breeze.
Throughout the residence, contemporary design elements, such as clean lines, neutral color palettes, and natural materials, create an ambiance that exudes both elegance and comfort. The combination of high ceilings and strategic placement of windows maximize the natural light and enhance the breathtaking views, making every room a sanctuary of serenity.
 DJK Custom Homes
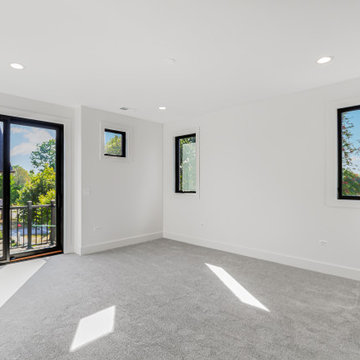
This master bedroom is a light-filled retreat designed to feel both calm and elevated. Expansive black-framed windows and oversized sliding glass doors flood the space with natural light while creating a seamless connection to the private outdoor balcony. The clean white palette enhances the room’s airy feel, allowing the architecture and natural surroundings to take center stage. Soft, plush carpeting adds warmth and comfort underfoot, balancing the modern lines of the space with a sense of everyday livability. Recessed ceiling lighting provides subtle, even illumination, keeping the room serene during the day and relaxed in the evening. The thoughtful layout offers generous wall space and flexibility for furniture placement while maintaining an open, uncluttered aesthetic. Designed for both rest and retreat, this master suite reflects a refined, modern approach to luxury living—bright, quiet, and intentionally simple, with every detail focused on comfort, light, and timeless appeal.

 Sweet Smiling Landscape Design
In this project the home owner was a furniture importer, so she had an amazing array of decorative elements to add to the design. After spending years traveling through Indonesia and India on buying trips, she wanted a taste of the tropics in her own back yard. We worked together to incorporate her beautiful objects into an undeniably tropical-feeling space. By carefully selecting plants and their placement, we were able to achieve the lush green feel of Bali or Hawaii in the Southern California climate without using a lot of water. After installation, this oasis is alive with birds and dragonflies. Lush green plantings create microclimates around the house that help cool the property on hot days. Integrating edible trees provides the homeowner with pomegranates, several types of guavas, lemons, limes, and bananas. Today, the homeowner rents out her home and garden for photo shoots and weddings.
 SHOWCASE -- Hastings, Nebraska
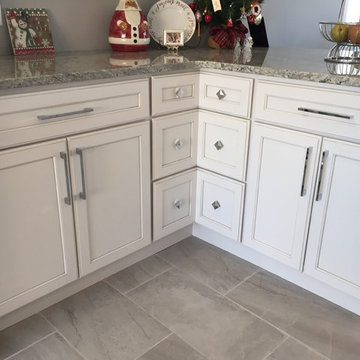
AFTER -- Base Cabinets to the right of the Stove. Rollout Trays are behind each set of doors & the corner unit features pullout drawers! Note the placement of the knobs at an angle to add the perfect touch!
 Sierra Living Concepts Inc
Dimension:
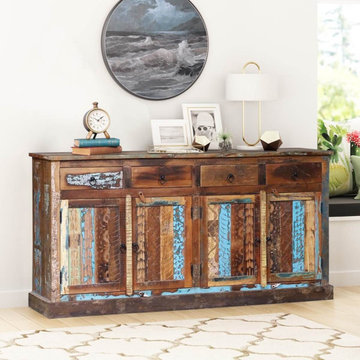
72" L X 16" D X 36" H
The shabby-chic industrial-rustic look is the pinnacle of fashionable these days, and you can get the best of this aesthetic in your homes with our beautiful Tescott Handcrafted Rustic Reclaimed Wood 4 Drawer Large Sideboard Cabinet.
This 72" Inch rustic sideboard is absolutely unique because it has been constructed out of salvaged wood, so each slat and board is one of a kind. This makes you appreciate the beauty of its handcraftsmanship even more. It has a bold, eye-catching presence, is functionally versatile and offers great heirloom quality. On top of it all, you can even personalize its placement. It would look just as great set up against a living room accent wall as it would in a large lobby or a foyer. You can even furnish it in your dining rooms as serve-ware storage.
As far as the design of this reclaimed wood sideboard is concerned, it’s artfully simple. This lets the beauty of the wood texture shine. It starts with an extended top frame where you can showcase various decoration pieces. The main body is comprised of 4 pullout drawers that are perfect for storing small everyday objects in. Underneath each drawer is a corresponding single-door cabinet whose interior is divided into 2 compartments. Here, you can keep jars, books, documents, first-aid kits and more. The cabinet facades consist of simple wood planks that highlight their distinct grain and faded blue impressions. A smooth platform base completes the whole look.
Special Features:
• 100% handcrafted
• Solid reclaimed wood craftsmanship
• Eco-friendly
• Extended top frame
• 4 pullout drawers
• 4 single-door cabinets with 2 organizational shelves each
• Platform base
• Heirloom quality
• Artfully distressed finish
• Visually versatile
• Easy maintenance
Note: Custom Options such as Size, Shape, Shade & Design are not applicable to this item. Furniture is subjected to have Slight Variations. Real wood is a product of nature, and as such, no two pieces are alike. Variations in solid wood grain patterns are to be expected and make each furniture uniquely beautiful, just like us humans.


 Laura Waxman Interior Designs
Stunning coastal residence, constructed in 2022.
As you enter the residence, you are immediately greeted by an open-concept design that seamlessly blends the living spaces together, creating a sense of airiness and spaciousness. The main living area features floor-to-ceiling windows, allowing natural light to flood the space and providing uninterrupted views of the sparkling waters beyond.
The centerpiece of the backyard is a dazzling pool, beckoning you to take a refreshing dip on a warm day. Surrounded by lush landscaping, the pool area is designed to evoke a sense of tranquility and relaxation. You can lounge on comfortable sunbeds or unwind in the shade of a stylish pergola, sipping your favorite beverage while enjoying the gentle sea breeze.
Throughout the residence, contemporary design elements, such as clean lines, neutral color palettes, and natural materials, create an ambiance that exudes both elegance and comfort. The combination of high ceilings and strategic placement of windows maximize the natural light and enhance the breathtaking views, making every room a sanctuary of serenity.
 Remix Design Co.
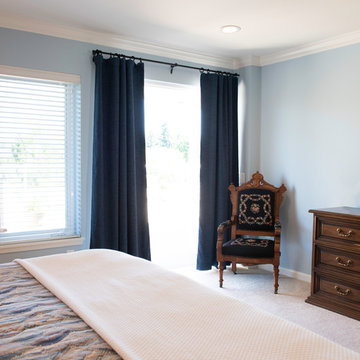
This couple needed help downsizing from their large house on Mercer Island to a small but breathtaking view unit in an assisted living community. Remix Design Co. came in to measure and take inventory of all the existing furnishings and help the couple come up with a plan for which furnishings, art and decor they would move over to their new unit as well as which new pieces to purchase. Floor plans and drawings were created to help them visualize their new space. Once move in day arrived, we were there to help direct placement of all the new and existing furnishings which made the process smooth and easy for everyone involved.
Remix Design Co. excels in the blending of old and new; taking existing furnishings that you love and mixing them with new pieces that fit the space and bring the whole look together.
 Simply Home Decorating

What comes to mind when you envision the perfect multi-faceted living spaces? Is it an expansive amount of counter space at which to cook, work, or entertain freely? Abundant and practical cabinet organization to keep clutter at bay and the space looking beautiful? Or perhaps the answer is all of the above, along with a cosy spot to retreat after the long day is complete.
The project we are sharing with you here has each of these elements in spades: spaces that combine beauty with function, promote comfort and relaxation, and make time at home enjoyable for this active family of three.
Our main focus was to remodel the kitchen, where we hoped to create a functional layout for everyday use. Our clients also hoped to incorporate a home office right into the kitchen itself.
However, the clients realized that renovation the kitchen alone wouldn’t create the full transformation they were looking for. Kitchens interact intimately with their adjacent spaces, especially family rooms, and we were determined to elevate their daily living experience from top to bottom.
We redesigned the kitchen and living area to increase work surfaces and storage solutions, create comfortable and luxurious spaces to unwind, and update the overall aesthetic to fit their more modern, collected taste. Here’s how it turned out…
 Laura Waxman Interior Designs
Stunning coastal residence, constructed in 2022.
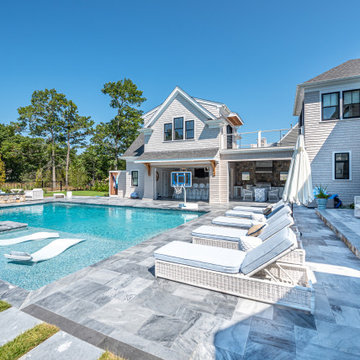
As you enter the residence, you are immediately greeted by an open-concept design that seamlessly blends the living spaces together, creating a sense of airiness and spaciousness. The main living area features floor-to-ceiling windows, allowing natural light to flood the space and providing uninterrupted views of the sparkling waters beyond.
The centerpiece of the backyard is a dazzling pool, beckoning you to take a refreshing dip on a warm day. Surrounded by lush landscaping, the pool area is designed to evoke a sense of tranquility and relaxation. You can lounge on comfortable sunbeds or unwind in the shade of a stylish pergola, sipping your favorite beverage while enjoying the gentle sea breeze.
Throughout the residence, contemporary design elements, such as clean lines, neutral color palettes, and natural materials, create an ambiance that exudes both elegance and comfort. The combination of high ceilings and strategic placement of windows maximize the natural light and enhance the breathtaking views, making every room a sanctuary of serenity.

Sponsored
Sunbury, OH

J.Holderby - Renovations
Franklin County's Leading General Contractors - 2X Best of Houzz!

 Babcock Custom Pools & Environments
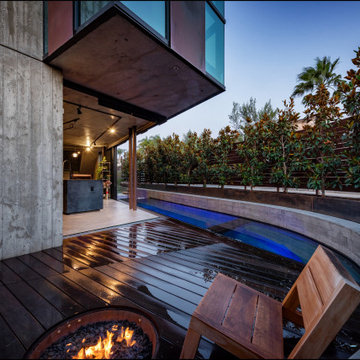
Babcock Custom Pools and M Royce Architecture Unveil Project Razor: A Modern Design Marvel.
Babcock Custom Pools, a leading name in custom pool design and construction, has teamed up with M Royce Architecture, a premier architectural firm specializing in custom residential design, to bring you Project Razor. This breathtaking pool design exudes a fusion of sophistication and functionality, showcasing Babcock’s commitment to delivering top-notch products and services to their clients.
Step into the future with Project Razor’s sleek and contemporary design that boasts clean lines, minimalist aesthetics, and state-of-the-art amenities. This modern pool design is the perfect addition for homeowners seeking to infuse a touch of glamour into their backyard.
One of Project Razor’s most impressive features is its plumbing and electrical equipment room, strategically located 12 feet below street level. Not only does this unique placement elevate the pool’s overall appeal, but it also offers superior protection from the elements to the equipment.
Project Razor offers homeowners a space for leisure, exercise, and entertainment, providing the ultimate relaxation and fun experience. Whether it’s lounging in the sun, taking a dip on a hot day, or hosting a pool party with friends, Project Razor has everything you need to make the most of your outdoor living space.
Babcock Custom Pools is comprised of a team of experts who are highly skilled and experienced in custom pool design and construction. They work closely with homeowners to bring their dreams to life and ensure that each project exceeds their expectations.
In conclusion, Project Razor is a masterpiece in custom pool design, blending the artistry of M Royce Architecture and the expertise of Babcock Custom Pools. This modern and functional pool is the perfect centerpiece for any backyard and a testament to Babcock’s dedication to quality. If you’re ready to upgrade your outdoor living space, contact Babcock Custom Pools today to learn more about Project Razor and elevate your backyard to the next level.
 Shedsters

Shots of our iconic shed "Hanssel or Gretel". A play on words from the famous story, due to the families last name and this being a his or hers (#heshed #sheshed or #theyshed), but not a play on function. This dynamic homeowner crew uses the shed for their private offices, alongside e-learning, meeting, relaxing and to unwind. This 10'x10' are requires no permit and can be completed in less that 3 days (interior excluded). The exterior space is approximately 40'x40', still required no permitting and was done in conjunction with a landscape designer. Bringing the indoor to the outdoor for all to enjoy, or close the french doors and escape to zen! To see the video, go to: https://youtu.be/zMo01-SpaTs
31