
Search results for "Dc custom tile" in Home Design Ideas

 Ferguson Bath, Kitchen & Lighting Gallery
Huge elegant medium tone wood floor and brown floor kitchen photo with a farmhouse sink, shaker cabinets, white cabinets, marble countertops, beige backsplash, glass tile backsplash, stainless steel appliances and an island

 Designline
The whimsical prints of dragon flies were selected specifically for the bath and framed in custom finished frames to co-ordinate with the nickel finishes. A shower niche with a towel bar below are both decorative and functional
Lisa Banting

 PORCELANOSA Group
Find a Porcelanosa Showroom near you today: http://www.porcelanosa-usa.com/home/locations.aspx
Find the right local pro for your project

 TCP Custom Outdoor Living
This freestanding covered patio with an outdoor kitchen and fireplace is the perfect retreat! Just a few steps away from the home, this covered patio is about 500 square feet.
The homeowner had an existing structure they wanted replaced. This new one has a custom built wood
burning fireplace with an outdoor kitchen and is a great area for entertaining.
The flooring is a travertine tile in a Versailles pattern over a concrete patio.
The outdoor kitchen has an L-shaped counter with plenty of space for prepping and serving meals as well as
space for dining.
The fascia is stone and the countertops are granite. The wood-burning fireplace is constructed of the same stone and has a ledgestone hearth and cedar mantle. What a perfect place to cozy up and enjoy a cool evening outside.
The structure has cedar columns and beams. The vaulted ceiling is stained tongue and groove and really
gives the space a very open feel. Special details include the cedar braces under the bar top counter, carriage lights on the columns and directional lights along the sides of the ceiling.
Click Photography

 Dillard-Jones Builders
A Dillard-Jones Builders design – this classic and timeless lake cottage overlooks tranquil Lake Keowee in the Upstate of South Carolina.
Photographer: Fred Rollison Photography

 Schrader & Companies
Photo Credit Landmark Photography.
This house was designed to fit the shores of Lake Minnetonka’s Stubbs Bay. The exterior architecture has the feel of an old lake cottage home that’s been there for a century with modern day finishes. The interior has large Marvin windows with expansive views of the lake, walnut floors, extensive wood detailing in the custom cabinets, wainscot, beamed ceilings, and fireplace. Step out of the kitchen to a covered out door porch with phantom screens overlooking the lake. The master bedroom has a large private roof deck overlooking the lake as well. There is a private master bonus room accessed through the master closet. The four levels of the home are accessible by an elevator. The working butler’s pantry, which is accessible by both sides of the kitchen has a secondary sink, dishwasher, refrigerator, lots of storage, and yes windows for natural light, views of the lake, and air flow.

 Hammer Design Build Remodel
A custom kitchen using Amish built cabinets in a row home on in the Capitol Hill neighborhood of Washington DC. A mix of traditional and french country styles created a 2 tone kitchen cabinetry design with white perimeter cabinets and a light green island with a walnut wood countertop. Quartz counters with a marble look were used to complete the look with the matching oversized subway tile. Antiqued glass was added to decorative cabinets to give a unique look and create depth for the Homeowner’s fine china.

Sponsored
Sunbury, OH

J.Holderby - Renovations
Franklin County's Leading General Contractors - 2X Best of Houzz!

 Custom Surface Solutions
 - Owner Craig Thompson (512) 430-1215. This project shows a remodeled master bathroom with 12" x 24" tile on a vertical offset pattern used on the walls and floors. Includes glass mosaic accent band and shower box, and Fantasy Brown marble knee wall top and seat surface.

 Irby Homes
Inviting entry into this fully redesigned historic mount pleasant home in DC. Accented with refinished hardwood flooring, electric fireplace with tile surround.

 Novo Kitchen and Bath
Cabinet Arts White Shaker Cabinetry, Delta Vero Faucets and Bath Accessories, Top Knobs Pulls
Large minimalist master white tile and porcelain tile porcelain tile and black floor alcove shower photo in DC Metro with shaker cabinets, white cabinets, a one-piece toilet, white walls, an undermount sink and granite countertops
Large minimalist master white tile and porcelain tile porcelain tile and black floor alcove shower photo in DC Metro with shaker cabinets, white cabinets, a one-piece toilet, white walls, an undermount sink and granite countertops

 Four Brothers Design + Build
Example of a large transitional master black tile and matchstick tile ceramic tile and multicolored floor walk-in shower design in DC Metro with recessed-panel cabinets, white cabinets, a two-piece toilet, white walls, an undermount sink, quartz countertops and white countertops
 Novo Kitchen and Bath
Dreamline Shower Door, Delta Vero Faucet and Bath Accessories, Symmons Towel Shelf
Large minimalist master white tile and porcelain tile porcelain tile and black floor alcove shower photo in DC Metro with shaker cabinets, white cabinets, a one-piece toilet, white walls, an undermount sink and granite countertops
Large minimalist master white tile and porcelain tile porcelain tile and black floor alcove shower photo in DC Metro with shaker cabinets, white cabinets, a one-piece toilet, white walls, an undermount sink and granite countertops

 Ledge Lounger
This project, by Houston based pool builder and authorized Ledge Lounger Dealer, Custom Design Pools, features multiple seating areas, both in pool and out of pool, making it ideal for entertaining and socializing.

Sponsored
Delaware, OH

Buckeye Basements, Inc.
Central Ohio's Basement Finishing ExpertsBest Of Houzz '13-'21
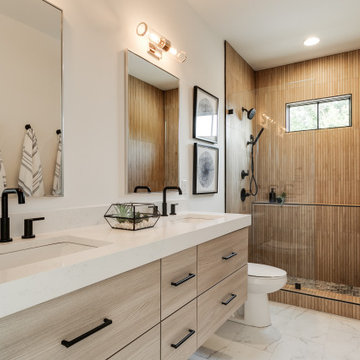
 Keel Custom Homes
Warm wood-look tile wraps the shower beside a light wood double vanity.
Bathroom - modern bathroom idea in Richmond
Bathroom - modern bathroom idea in Richmond

 Southeastern Custom Homes
Eliot Tuckerman
Beach style white tile and subway tile bathroom photo in Charleston with a pedestal sink
Beach style white tile and subway tile bathroom photo in Charleston with a pedestal sink


 NIH Homes
Spacecrafting
Inspiration for a large timeless carpeted and beige floor home bar remodel in Minneapolis with glass-front cabinets, distressed cabinets and matchstick tile backsplash
Inspiration for a large timeless carpeted and beige floor home bar remodel in Minneapolis with glass-front cabinets, distressed cabinets and matchstick tile backsplash

Sponsored
Fredericksburg, OH

High Point Cabinets
Columbus' Experienced Custom Cabinet Builder | 4x Best of Houzz Winner

 Seattle Custom Cabinets
Photography by Tim Schultz
Bathroom - traditional white tile and subway tile bathroom idea in Seattle with an undermount sink, shaker cabinets, a two-piece toilet and yellow cabinets
Bathroom - traditional white tile and subway tile bathroom idea in Seattle with an undermount sink, shaker cabinets, a two-piece toilet and yellow cabinets

 International Custom Designs
Alcove shower - small modern 3/4 white tile and porcelain tile porcelain tile and white floor alcove shower idea in Orange County with flat-panel cabinets, dark wood cabinets, a one-piece toilet, gray walls, a vessel sink, quartz countertops, a hinged shower door and white countertops
 Four Brothers Design + Build
Inspiration for a large timeless master marble floor alcove shower remodel in DC Metro with recessed-panel cabinets, dark wood cabinets, white walls, an undermount sink and quartz countertops
9