
Search results for "Dealing" in Home Design Ideas
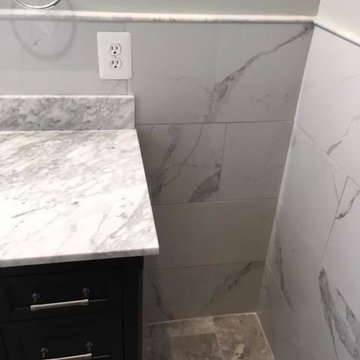
 Best Deal Home Improvement
Inspiration for a mid-sized contemporary 3/4 gray tile, white tile and marble tile ceramic tile corner bathtub remodel in Baltimore with furniture-like cabinets, black cabinets, a one-piece toilet, white walls, marble countertops and a drop-in sink
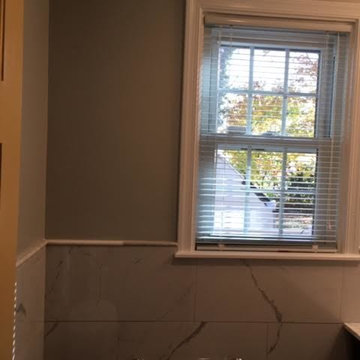 Best Deal Home Improvement
Inspiration for a mid-sized contemporary 3/4 gray tile, white tile and marble tile ceramic tile corner bathtub remodel in Baltimore with furniture-like cabinets, black cabinets, a one-piece toilet, white walls, marble countertops and a drop-in sink

 Klopf Architecture
Photography Mariko Reed
Home design - 1950s galley light wood floor home design idea in San Francisco with an undermount sink, open cabinets, light wood cabinets, stainless steel appliances and an island
Home design - 1950s galley light wood floor home design idea in San Francisco with an undermount sink, open cabinets, light wood cabinets, stainless steel appliances and an island
Find the right local pro for your project
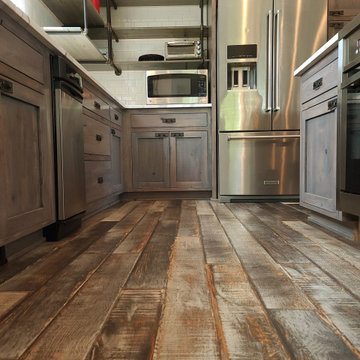
 Square Deal Construction Company, LLC
Inspiration for a mid-sized farmhouse l-shaped dark wood floor and gray floor eat-in kitchen remodel in Portland with an undermount sink, shaker cabinets, dark wood cabinets, quartz countertops, white backsplash, porcelain backsplash, stainless steel appliances, an island and white countertops

 MainStreet Design Build

This post-war, plain bungalow was transformed into a charming cottage with this new exterior detail, which includes a new roof, red shutters, energy-efficient windows, and a beautiful new front porch that matched the roof line. Window boxes with matching corbels were also added to the exterior, along with pleated copper roofing on the large window and side door.
Photo courtesy of Kate Benjamin Photography
 Imperial Woodworking, LLC
Dara Lowman Photography
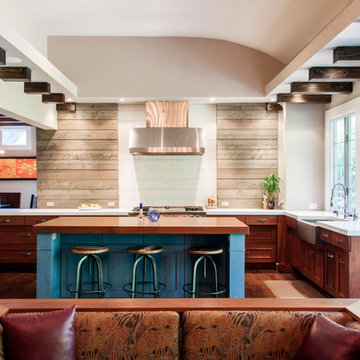
Example of a transitional l-shaped medium tone wood floor open concept kitchen design in Atlanta with a farmhouse sink, recessed-panel cabinets, medium tone wood cabinets, stainless steel appliances, an island and white backsplash
Example of a transitional l-shaped medium tone wood floor open concept kitchen design in Atlanta with a farmhouse sink, recessed-panel cabinets, medium tone wood cabinets, stainless steel appliances, an island and white backsplash
 Studio K Architects

Inspiration for a large contemporary marble floor powder room remodel in Miami with an undermount sink, flat-panel cabinets, light wood cabinets, a one-piece toilet, beige walls and multicolored countertops

 Ginkgo Leaf Studio
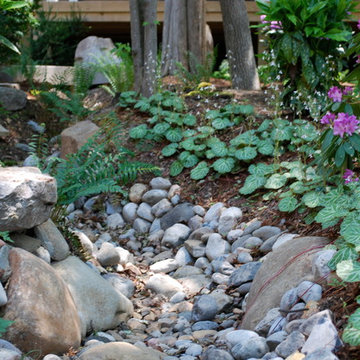
Planting beds of slate chip add a "zen" feel while complementing the colors and style of the home. Ribbons of beach pebbles in a coordinating color carry the linear theme throughout.
Westhauser Photography
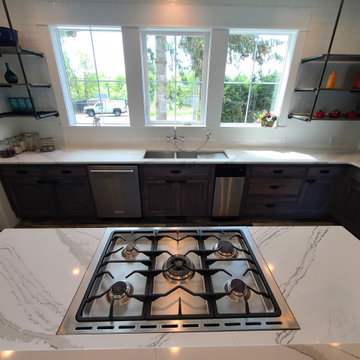 Square Deal Construction Company, LLC
Eat-in kitchen - mid-sized farmhouse l-shaped dark wood floor and gray floor eat-in kitchen idea in Portland with an undermount sink, shaker cabinets, dark wood cabinets, quartz countertops, white backsplash, porcelain backsplash, stainless steel appliances, an island and white countertops
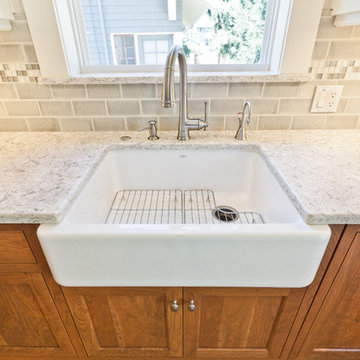
 Square Deal Remodeling Co.
Eat-in kitchen - mid-sized craftsman u-shaped light wood floor and brown floor eat-in kitchen idea in Portland with a farmhouse sink, recessed-panel cabinets, light wood cabinets, quartz countertops, gray backsplash, ceramic backsplash, stainless steel appliances and a peninsula

 Cooper Jones LLC
This is an example of a cottage screened-in porch design in Atlanta with decking and a roof extension.


 Lars Remodeling & Design

Details, details, details! This traditional kitchen remodel is full of them! Though soft and neutral, the use of dark cabinetry in unexpected places lends warmth and depth to the space. Our eyes are drawn to the custom hood and rich island cabinetry. The corners of these cabinets have a beautifully carved post detailing. The pendant lights add the perfect touch of glam, creating a sparkle when lit that highlights the hint of color in the mosaic design of the backsplash. What do you think of this design?

 SYLVIA BEEZ - M.A.P. INTERIORS

Modern home office with custom built-in bookshelf and cabinets. The chalkboard wall behind the floating desk is ready for use.
Example of a large trendy built-in desk medium tone wood floor home office design in Orange County with white walls and no fireplace
Example of a large trendy built-in desk medium tone wood floor home office design in Orange County with white walls and no fireplace
 Square Deal Construction Company, LLC
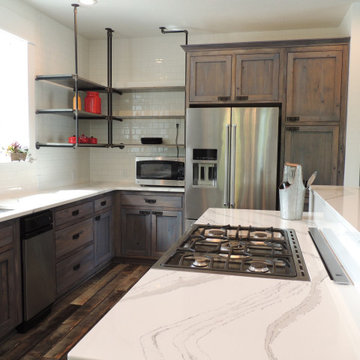
Mid-sized country l-shaped dark wood floor and gray floor eat-in kitchen photo in Portland with an undermount sink, shaker cabinets, dark wood cabinets, quartz countertops, white backsplash, porcelain backsplash, stainless steel appliances, an island and white countertops
 Bart Edson Photography
Bart Edson
Example of a transitional l-shaped light wood floor kitchen design in San Francisco with an undermount sink, beaded inset cabinets, blue cabinets, blue backsplash, ceramic backsplash, stainless steel appliances and an island
Example of a transitional l-shaped light wood floor kitchen design in San Francisco with an undermount sink, beaded inset cabinets, blue cabinets, blue backsplash, ceramic backsplash, stainless steel appliances and an island



87