
Search results for "Dean lockers" in Home Design Ideas

 Defined Interiors Inc.
This beautiful hardware from Schaub is like jewelry for your cabinets....the perfect finishing touch to a magnificent master bath. Erin Parker Emerald Coast Real Estate Photography

 Lancor Construction Group, Inc.
Inspiration for a mid-sized timeless travertine floor hallway remodel in New York with blue walls

 Wood-Mode Fine Custom Cabinetry
Madison Raised, shown in Classic Opaque Vintage Lace on maple.
Inspiration for a timeless kitchen remodel with white cabinets
Inspiration for a timeless kitchen remodel with white cabinets
Find the right local pro for your project

 MasterWorks Custom Cabinets, LLC
Custom theater cabinetry in a beautiful black rub through finish.
Home theater - large traditional open concept carpeted home theater idea in Raleigh with beige walls and a projector screen
Home theater - large traditional open concept carpeted home theater idea in Raleigh with beige walls and a projector screen
 The Workshops of David T. Smith
Central Ohio Farm House
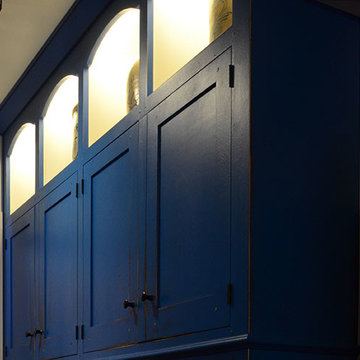
This is a great job we did in Central Ohio. We did the kitchen a few years ago and then did the Pantry, Entertainment Center and Furniture pieces. The kitchen is painted and has a great cherry and curly maple appliance cupboard.
The Blue pantry's have faux drawer doors with adjustable shelves and roll-outs.
There is a long low file Cabinet and a 2 piece desk.
And a large Shaker built-in Wall unit in the upstairs with a 72'' TV and storage behind and storage doors and drawer in the front and end.
David T. Smith


 Organized By Terri
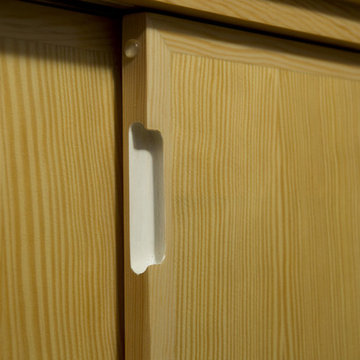
After Organization-Dad now has a space to call his own. All the tools and hardware are stored away and labeled to see.
Garage - traditional garage idea in Dallas
Garage - traditional garage idea in Dallas



 Cypress Design Co.
Eat-in kitchen - large traditional galley medium tone wood floor eat-in kitchen idea in Providence with an island, shaker cabinets, white cabinets, quartzite countertops, white backsplash, ceramic backsplash, stainless steel appliances, a farmhouse sink and white walls

 Heartland Woodworks
Inspiration for a mid-sized men's carpeted walk-in closet remodel in New York with recessed-panel cabinets and medium tone wood cabinets


 CABINET WORLD - Pittsburgh
Example of a small trendy u-shaped ceramic tile and brown floor enclosed kitchen design in Orange County with a double-bowl sink, flat-panel cabinets, medium tone wood cabinets, quartz countertops, green backsplash, subway tile backsplash, stainless steel appliances and a peninsula

 Artistic Closet Designs Inc.
Artistic Closet Design
Example of a mid-sized urban attached two-car garage design in Orlando
Example of a mid-sized urban attached two-car garage design in Orlando


 Closets by Design Louisville
Reach-in closet - mid-sized contemporary gender-neutral gray floor reach-in closet idea in Louisville with open cabinets and dark wood cabinets

 Inspired Closets Sacramento
Walk-in closet - huge transitional gender-neutral medium tone wood floor and gray floor walk-in closet idea in Sacramento with flat-panel cabinets and white cabinets


 In*situ Architecture
©2013 William C. Helm, AIA
Inspiration for a mid-sized contemporary gray one-story mixed siding exterior home remodel in Phoenix
Inspiration for a mid-sized contemporary gray one-story mixed siding exterior home remodel in Phoenix

 Craft Homes Northwest
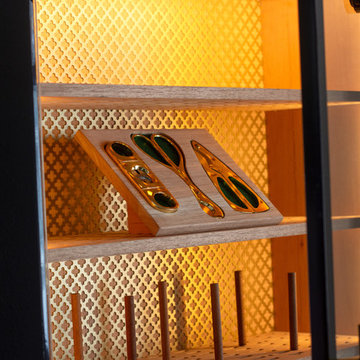
Open concept to maximize functional use of space for residents and caregivers. Universal design elements to maximize independence and remove barriers in areas of high use by residents with mixed abilities, e.g. custom cabinets with polycarbonate windows and shelves to eliminate glass break risk, provides display of keepsakes and storage. Light, bright, happy and safe. Designed for independence, mobility and safety for residents with developmental disabilities living in a house with extra care provided.
 Windhill+Co.
Main Streets and Back Roads...
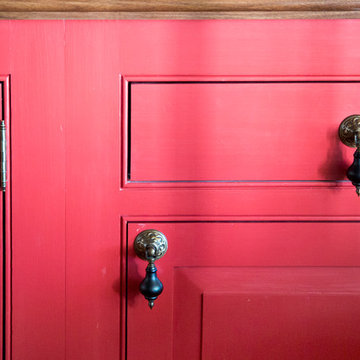
The homeowners fell in love with this spectacular Lynnfield, MA Colonial farmhouse, complete with iconic New England style timber frame barn, grand outdoor fireplaced living space and in-ground pool. They bought the prestigious location with the desire to bring the home’s character back to life and at the same time, reconfigure the layout, expand the living space and increase the number of rooms to accommodate their needs as a family. Notice the reclaimed wood floors, hand hewn beams and hand crafted/hand planed cabinetry, all country living at its finest only 17 miles North of Boston.
Photo by Eric Roth

 GoManGo Enterprises
Michael K~
Example of a mid-sized classic dark wood floor hallway design in Portland with multicolored walls
Example of a mid-sized classic dark wood floor hallway design in Portland with multicolored walls
15