
Search results for "Dean lockers" in Home Design Ideas

 Anne Paul
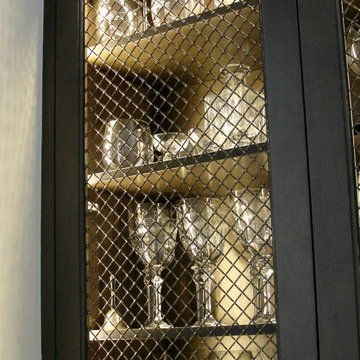
Mesh door inserts (no glass) create a unique accent
Transitional home design photo in Raleigh
Transitional home design photo in Raleigh

 Innovate Building Solutions
Solid surface soap and shampoo niche
Mid-sized elegant beige tile and stone slab doorless shower photo in Cleveland with beige walls
Mid-sized elegant beige tile and stone slab doorless shower photo in Cleveland with beige walls
Find the right local pro for your project





 Modern House Numbers
6" Backbay Black Powder Coat Aluminum Modern House Numbers
(modernhousenumbers.com)
Available in 4”, 6”, 8”, 12” or 15” high. Aluminum numbers are 3/8” thick, black powder coat finish and a ½” standoff providing a subtle shadow.



 Closet POSSIBLE
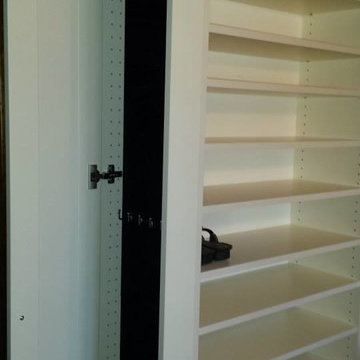
Floor mounted reach-in closet for a young man in Latitude West color.
Small trendy men's carpeted reach-in closet photo with raised-panel cabinets and dark wood cabinets
Small trendy men's carpeted reach-in closet photo with raised-panel cabinets and dark wood cabinets

 MW Design Workshop
Josiah Zukowski
Walk-in closet - huge modern gender-neutral carpeted walk-in closet idea in Portland with flat-panel cabinets and medium tone wood cabinets
Walk-in closet - huge modern gender-neutral carpeted walk-in closet idea in Portland with flat-panel cabinets and medium tone wood cabinets
 WL Kitchen & Home
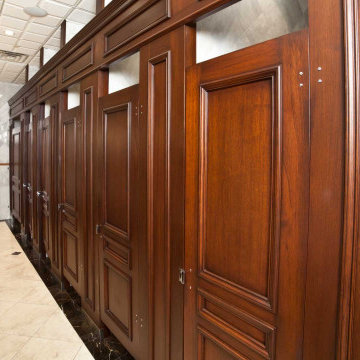
Custom commercial traditional bathrooms. Wood doors for public bathroom.. Commercial luxury woodwork.
Example of a large classic gray tile and cement tile double-sink and wood wall bathroom design in New York with a one-piece toilet, quartz countertops and beige countertops
Example of a large classic gray tile and cement tile double-sink and wood wall bathroom design in New York with a one-piece toilet, quartz countertops and beige countertops
 The Workshops of David T. Smith
Central Ohio Farm House
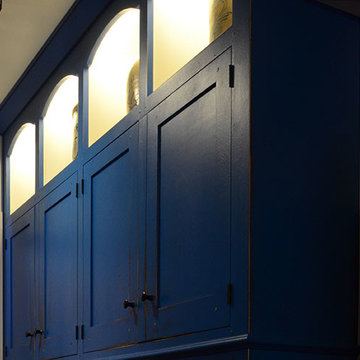
This is a great job we did in Central Ohio. We did the kitchen a few years ago and then did the Pantry, Entertainment Center and Furniture pieces. The kitchen is painted and has a great cherry and curly maple appliance cupboard.
The Blue pantry's have faux drawer doors with adjustable shelves and roll-outs.
There is a long low file Cabinet and a 2 piece desk.
And a large Shaker built-in Wall unit in the upstairs with a 72'' TV and storage behind and storage doors and drawer in the front and end.
David T. Smith

 Garagesmith Garage Storage Solutions
This is a 23 foot long arrangement of 2 door Pantry cabinets combined with an 6.5 foot section of base and upper cabinets. The countertop is Maple butcherblock.
The Pantry cabinets are 92" tall. The standard height is 79" tall. The cabinet color is New Burgundy.

 Cypress Design Co.
Eat-in kitchen - large traditional galley medium tone wood floor eat-in kitchen idea in Providence with an island, shaker cabinets, white cabinets, quartzite countertops, white backsplash, ceramic backsplash, stainless steel appliances, a farmhouse sink and white walls

 Heartland Woodworks
Inspiration for a mid-sized men's carpeted walk-in closet remodel in New York with recessed-panel cabinets and medium tone wood cabinets


 Closets by Design Louisville
Reach-in closet - mid-sized contemporary gender-neutral gray floor reach-in closet idea in Louisville with open cabinets and dark wood cabinets

 Executive Electronics of Southwest Florida Inc
Home theater - contemporary home theater idea in Miami

 Western Products
Design by: Bill Tweten, CKD, CBD
A traditional look is captured here in this Crystal kitchen. Keyline Cahill styled doors are inset into cabinet frames and finished in a breezewood with a flat sheen on cherry wood then accented with antique silver knobs and pulls. Roll out shelves are used in the tall pantry cabinet providing easy access and a pull out spice drawer is perfect for a small space near the range. Neptune Bordeaux granite features swirls of creams and browns adding movement and energy to this kitchen.

14